Welcome to 40 Northwood Drive in beautiful Dunbarton, NH! This exceptional custom-built ranch sits on 6.83 peaceful acres and offers over 2,000 sq ft of thoughtfully designed living space. Built in 2006 and meticulously maintained by its original owner, the home features vaulted and tray ceilings, hardwood and tile flooring, and a welcoming slate-floor foyer. The open-concept kitchen and living area includes granite countertops, energy-efficient appliances, LED lighting, and abundant natural light. All bathrooms feature elegant quartz countertops, adding a refined touch throughout the home. Offering three bedrooms and three bathrooms, this property also includes a walk-up attic that is unfinished but equipped with electrical, providing excellent potential for future expansion. The partially finished walkout lower level extends your living space and highlights a state-of-the-art theater room with Dolby 5.1 surround sound and a 105-inch screen—perfect for entertainment. Additional features include central air, quality construction, and an automatic standby generator for comfort and peace of mind in every season. Enjoy a private wooded setting while still close to town conveniences. Please do not enter the driveway without a scheduled appointment. No Open House—call today for your private showing.
Closed
Listed by: Keller Williams Realty Metro-Concord • Champion Realty Group
Bought with: Keller Williams Realty Metro-Concord
$725,000
40 North Woods Road, Dunbarton, NH 03046-4708
3beds
2,342sqft
Ranch
Built in 2006
6.83 Acres Lot
$730,000 Zestimate®
$310/sqft
$3,885 Estimated rent
Home value
$730,000
$642,000 - $832,000
$3,885/mo
Zestimate® history
Owner options
List your home for rent
$3,885/mo
Rent Zestimate®
Find your next renter with Zillow Rental Manager. Plus, with online applications, you can quickly screen prospective tenants – for free.
$3,885/mo
Rent Zestimate®
Refinance and save
$4,996/mo
Est. payment
Refinancing to a lower rate could help reduce your monthly payments and save thousands over the life of the loan.
$4,996/mo
Est. payment
Explore your selling options
Work with a Zillow partner agent
Leverage their expertise and Zillow's premium Showcase listings to get your home seen by more buyers.
Get startedList with your own agent
Get your home in front of millions of buyers by listing it on Zillow.
Learn how to do itSell it yourself
Take full control of how buyers see your home on Zillow by listing For Sale by Owner (FSBO).
List your homeWhat's special
Zillow last checked:
Listing updated:
Listed by:
Champion Realty Group,
Keller Williams Realty Metro-Concord 603-226-2220
Bought with:
Champion Realty Group
Keller Williams Realty Metro-Concord
Source: PrimeMLS,MLS#: 5070883
Facts & features
Interior
Bedrooms & bathrooms
- Bedrooms: 3
- Bathrooms: 3
- Full bathrooms: 1
- 3/4 bathrooms: 1
- 1/2 bathrooms: 1
Heating
- Oil, Baseboard, Electric, Hot Water, Zoned
Cooling
- Central Air, Whole House Fan
Appliances
- Included: Electric Cooktop, ENERGY STAR Qualified Dishwasher, Dryer, Microwave, Refrigerator, Washer, Electric Stove, Tankless Water Heater
- Laundry: 1st Floor Laundry
Features
- Central Vacuum, Cathedral Ceiling(s), Ceiling Fan(s), Dining Area, Home Theater Wiring, Kitchen Island, Kitchen/Living, Primary BR w/ BA, Wired for Sound, Vaulted Ceiling(s), Walk-In Closet(s)
- Flooring: Carpet, Ceramic Tile, Hardwood, Slate/Stone
- Windows: Blinds, Double Pane Windows
- Basement: Climate Controlled,Concrete,Concrete Floor,Daylight,Full,Insulated,Partially Finished,Interior Stairs,Storage Space,Walkout,Exterior Entry,Interior Entry
- Attic: Walk-up
- Number of fireplaces: 1
- Fireplace features: Wood Burning, 1 Fireplace
Interior area
- Total structure area: 5,109
- Total interior livable area: 2,342 sqft
- Finished area above ground: 2,028
- Finished area below ground: 314
Property
Parking
- Total spaces: 2
- Parking features: Paved, Direct Entry, Driveway, Garage, Parking Spaces 11 - 20, Attached
- Garage spaces: 2
- Has uncovered spaces: Yes
Accessibility
- Accessibility features: 1st Floor 1/2 Bathroom, 1st Floor 3/4 Bathroom, 1st Floor Bedroom, 1st Floor Full Bathroom, 1st Floor Hrd Surfce Flr, Laundry Access w/No Steps, Bathroom w/Step-in Shower, Hard Surface Flooring, One-Level Home, 1st Floor Laundry
Features
- Levels: One
- Stories: 1
- Patio & porch: Porch, Covered Porch
- Exterior features: Deck
- Frontage length: Road frontage: 301
Lot
- Size: 6.83 Acres
- Features: Country Setting, Landscaped, Wooded, Near Paths, Near ATV Trail
Details
- Parcel number: DUNBMI1B01L12
- Zoning description: Res
- Other equipment: Sprinkler System, Standby Generator
Construction
Type & style
- Home type: SingleFamily
- Architectural style: Ranch
- Property subtype: Ranch
Materials
- Wood Frame
- Foundation: Concrete
- Roof: Architectural Shingle
Condition
- New construction: No
- Year built: 2006
Utilities & green energy
- Electric: 200+ Amp Service, Generator, Underground
- Sewer: 1500+ Gallon, Leach Field, Private Sewer, Septic Tank
- Utilities for property: Other
Community & HOA
Community
- Security: Security System, Smoke Detector(s), Hardwired Smoke Detector
- Subdivision: North Woods Estates
Location
- Region: Dunbarton
Financial & listing details
- Price per square foot: $310/sqft
- Tax assessed value: $400,400
- Annual tax amount: $10,563
- Date on market: 12/1/2025
- Road surface type: Paved
Price history
| Date | Event | Price |
|---|---|---|
| 3/27/2026 | Sold | $725,000+3.6%$310/sqft |
Source:  PrimeMLS #5070883 Report a problem PrimeMLS #5070883 Report a problem | ||
| 3/18/2026 | Pending sale | $700,000$299/sqft |
Source: PrimeMLS #5070883 Report a problem | ||
| 12/6/2025 | Contingent | $700,000$299/sqft |
Source: PrimeMLS #5070883 Report a problem | ||
| 12/1/2025 | Listed for sale | $700,000+566.7%$299/sqft |
Source: PrimeMLS #5070883 Report a problem | ||
| 11/1/2004 | Sold | $105,000$45/sqft |
Source: Public Record Report a problem | ||
Public tax history
| Year | Property taxes | Tax assessment |
|---|---|---|
| 2024 | $10,563 +3.2% | $400,400 |
| 2023 | $10,238 +11.3% | $400,400 |
| 2022 | $9,201 +3.1% | $400,400 |
| 2020 | $8,921 +32.7% | $400,400 +34.2% |
| 2018 | $6,721 -12% | $298,300 |
| 2017 | $7,639 +6.8% | $298,300 |
| 2016 | $7,153 +1.6% | $298,300 |
| 2015 | $7,037 -4.6% | $298,300 -14.5% |
| 2014 | $7,376 +0.6% | $348,900 |
| 2013 | $7,330 -1.7% | $348,900 |
| 2012 | $7,456 -0.3% | $348,900 |
| 2011 | $7,480 +4.6% | $348,900 |
| 2010 | $7,152 +2.7% | $348,900 -17.1% |
| 2009 | $6,965 +6.8% | $421,100 |
| 2008 | $6,519 +6.3% | $421,100 |
| 2007 | $6,131 | $421,100 |
Find assessor info on the county website
Neighborhood: 03046
Nearby homes
- $711,0003 bd2 ba2.3k sqft32 N Woods Rd, Dunbarton, NH 03046Off Market
- $731,7005 bd3 ba3.4k sqft27 N Woods Rd, Dunbarton, NH 03046Off Market
- $632,8003 bd2 ba2.1k sqft45 N Woods Rd, Dunbarton, NH 03046Off Market
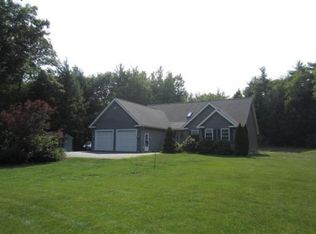
- $712,8003 bd3 ba2.9k sqft46 N Woods Rd, Dunbarton, NH 03046Off Market
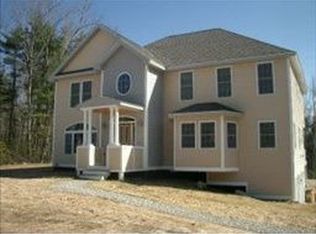
- $533,7003 bd2 ba1.9k sqft166 Concord Stage Rd, Dunbarton, NH 03046Off Market
- $756,1003 bd2 ba3.3k sqft51 N Woods Rd, Dunbarton, NH 03046Off Market
- $673,3004 bd3 ba2k sqft56 N Woods Rd, Dunbarton, NH 03046Off Market
- $834,7004 bd2 ba3.2k sqft52 N Woods Rd, Dunbarton, NH 03046Off Market
Nearby schools
GreatSchools rating
- 6/10Dunbarton Elementary SchoolGrades: K-6Distance: 3.5 mi
- 3/10Weare Middle SchoolGrades: 4-8Distance: 4.8 mi
- 5/10John Stark Regional High SchoolGrades: 9-12Distance: 5.1 mi
Schools provided by the listing agent
- Elementary: Dunbarton Elementary
- Middle: Bow Memorial School
- High: Bow High School
Source: PrimeMLS. This data may not be complete. We recommend contacting the local school district to confirm school assignments for this home.


Get pre-qualified for a loan
At Zillow Home Loans, we can pre-qualify you in as little as 5 minutes with no impact to your credit score.An equal housing lender. NMLS #10287.
- New Hampshire
- Merrimack County
- Dunbarton
- 03046
- 40 North Woods Road
Nearby cities
Nearby zip codes
Other Dunbarton Topics
