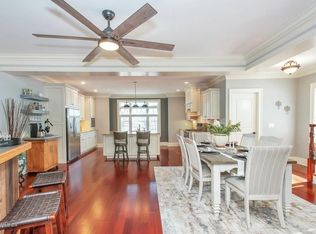
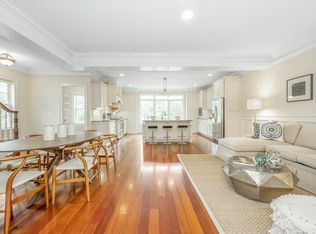
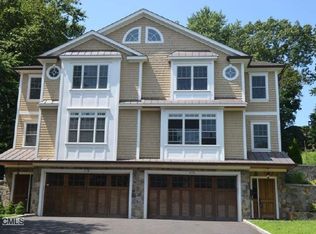
Experience luxury rental living in the heart of Greenwich. This exceptional tri-level townhome offers 3 bedrooms, 3.5 baths, and an ideal blend of sophistication, comfort, and convenience. Available beginning July, this residence may be offered partially furnished, unfurnished, or considered for short-term rental opportunities, Designed for today's lifestyle, the openconcept floor plan features elegant built-ins, a chef's kitchen with premium finishes and abundant workspace, and inviting dining and living areas centered around a fireplace. A private office or den with a full bath on the lower level provides exceptional flexibility for remote work, guests, or additional living space. Additional highlights include an elevator servicing all levels, a two-car garage, generous storage throughout, and seamless indoor-outdoor living with a private backyard and patio ideal for relaxing or entertaining. Located just moments from downtown Greenwich, residents will enjoy easy access to renowned restaurants, boutique shopping, cafes, parks, cultural attractions, and transportation options. Greenwich residents also have access to the town's celebrated recreational amenities, including beaches, parks, and waterfront activities. A rare opportunity to lease a luxury Greenwich townhome offering refined finishes, flexible living spaces, and an unbeatable in-town location. Available July. Short-term lease requests will be considered.
House for rent
$11,900/mo
Fees may apply
40 Oak Ridge St #2, Greenwich, CT 06830
3beds
5,900sqft
Price may not include required fees and charges. Learn more|
Singlefamily
Available now
Cats, dogs OK
Central air
In unit laundry
2 Attached garage spaces parking
Forced air
What's special
Refined finishesTwo-car garageElegant built-insGenerous storage throughoutElevator servicing all levelsFlexible living spaces
- 14 days |
- -- |
- -- |
Zillow last checked:
Listing updated:
Travel times

Let’s turn your rent into credit progress
Build credit history with every on-time payment and get credit for the payment you’re already making.
Facts & features
Interior
Bedrooms & bathrooms
- Bedrooms: 3
- Bathrooms: 4
- Full bathrooms: 3
- 1/2 bathrooms: 1
Heating
- Forced Air
Cooling
- Central Air
Appliances
- Included: Dishwasher, Dryer, Microwave, Range Oven, Refrigerator, Washer
- Laundry: In Unit
Features
- Has basement: Yes
Interior area
- Total interior livable area: 5,900 sqft
Property
Parking
- Total spaces: 2
- Parking features: Attached, Other
- Has attached garage: Yes
- Details: Contact manager
Features
- Exterior features: Heating system: Forced Air
Details
- Parcel number: GREEM03B1115S
Construction
Type & style
- Home type: SingleFamily
- Property subtype: SingleFamily
Condition
- Year built: 2008
Community & HOA
Location
- Region: Greenwich
Financial & listing details
- Lease term: Contact For Details
Price history
| Date | Event | Price |
|---|---|---|
| 7/3/2026 | Listed for rent | $11,900$2/sqft |
Source: Zillow Rentals Report a problem | ||
| 11/1/2021 | Sold | $1,365,000-2.4%$231/sqft |
Source: | ||
| 10/29/2021 | Contingent | $1,398,000$237/sqft |
Source: | ||
| 10/29/2021 | Pending sale | $1,398,000$237/sqft |
Source: | ||
| 10/7/2021 | Listed for sale | $1,398,000+27.7%$237/sqft |
Source: Greenwich MLS, Inc. #114446 Report a problem | ||
| 3/20/2018 | Listing removed | $1,095,000$186/sqft |
Source: Coldwell Banker Res Brokerage #170061916 Report a problem | ||
| 3/15/2018 | Listed for sale | $1,095,000+75.2%$186/sqft |
Source: Coldwell Banker Res Brokerage #170061916 Report a problem | ||
| 6/20/2007 | Sold | $625,000$106/sqft |
Source: Public Record Report a problem | ||
Neighborhood: 06830
Nearby schools
GreatSchools rating
- 6/10Hamilton Avenue SchoolGrades: PK-5Distance: 0.4 mi
- 8/10Western Middle SchoolGrades: 6-8Distance: 1.1 mi
- 10/10Greenwich High SchoolGrades: 9-12Distance: 1.7 mi