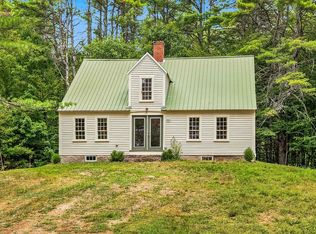
Step into the timeless charm of this beautifully preserved 1900 farmhouse, offering approximately 3,000 sq/ft of living space, 4 bedrooms, and 2 bathrooms set on a majestic 2.7 acre lot in the quaint village of Center Ossipee. Blending classic character with thoughtful updates, this exceptional property offers the space, warmth, and setting you have been looking for. A welcoming mudroom provides convenient access to the back deck and grounds, and plenty of space for storing your seasonal garbs. updated kitchen features stainless Samsung appliances, custom cabinetry, a center island, and beautiful hardwood floors. The formal dining room is perfectly suited for family gatherings, holiday celebrations, and memorable meals with friends. The spacious living room showcases the home's original character with beautiful wood trim, crown molding, baseboard, stunning hardwood floors, and a cozy wood burning stove. Two additional rooms on the main level offer flexibility as a home office, library, den, or guest space. An updated full bathroom completes the first floor. Upstairs, double stairs cases lead to 4 generously sized bedrooms, a three quarter bathroom, providing plenty of room for family and guests. Outside, the property truly shines. Explore the beautiful 2.7 acre grounds featuring established perennial gardens, a charming sugar shack, and small livestock building. The detached 2-car garage/barn offers excellent storage, workspace, or hobby potential. Ideally located just minutes from Ossipee Lake, Duncan Lake, snowmobile trails, golf, shopping, restaurants, and countless year-round recreational opportunities! A classic New England farmhouse with character, space, and land-this is a rare opportunity to own a piece of Center Ossipee's timeless charm.
Active under contract
Listed by: RE/MAX Innovative Bayside • The Platinum Group
$395,000
40 Ossipee Mountain Road, Ossipee, NH 03814
4beds
2,573sqft
Single Family Residence
Built in 1900
2.7 Acres Lot
$381,600 Zestimate®
$154/sqft
$-- HOA
What's special
Charming sugar shackFormal dining roomBeautiful hardwood floorsUpdated kitchenWelcoming mudroomEstablished perennial gardensStainless samsung appliances
- 27 days
- 3,737
- 396
Zillow last checked:
Listing updated:
Listed by:
The Platinum Group,
RE/MAX Innovative Bayside chriskelly@baysidenh.net
Source: PrimeMLS,MLS#: 5105462
Facts & features
Interior
Bedrooms & bathrooms
- Bedrooms: 4
- Bathrooms: 2
- Full bathrooms: 1
- 3/4 bathrooms: 1
Heating
- Propane, Hot Air, Stove, Wood Boiler
Cooling
- None
Appliances
- Included: Dishwasher, Dryer, Microwave, Gas Range, Refrigerator, Washer
- Laundry: 1st Floor Laundry
Features
- Ceiling Fan(s), Dining Area, Kitchen Island, Natural Light, Natural Woodwork, Indoor Storage
- Flooring: Carpet, Hardwood, Vinyl Plank
- Windows: Double Pane Windows
- Basement: Crawl Space,Daylight,Insulated,Interior Stairs,Unfinished,Interior Access,Basement Stairs,Interior Entry
Interior area
- Total structure area: 2,923
- Total interior livable area: 2,573 sqft
- Finished area above ground: 2,573
- Finished area below ground: 0
Video & virtual tour
Property
Parking
- Total spaces: 2
- Parking features: Paved, Storage Above, Driveway, Garage, Parking Spaces 1 - 10, Barn, Detached
- Garage spaces: 2
- Has uncovered spaces: Yes
Features
- Levels: Two
- Stories: 2
- Patio & porch: Porch
- Exterior features: Deck, Garden, Natural Shade
- Frontage length: Road frontage: 275
Lot
- Size: 2.7 Acres
- Features: Country Setting, Horse/Animal Farm, Landscaped, Level, Walking Trails, In Town, Near Golf Course, Near Paths, Near Shopping, Near Skiing, Near Snowmobile Trails, Neighborhood, Near ATV Trail, Near School(s)
Details
- Additional structures: Outbuilding
- Parcel number: OSSIM00217L020000S000000
- Zoning description: Residential
Construction
Type & style
- Home type: SingleFamily
- Property subtype: Single Family Residence
Materials
- Wood Frame, Clapboard Exterior
- Foundation: Fieldstone, Stone
- Roof: Metal
Condition
- New construction: No
- Year built: 1900
Utilities & green energy
- Electric: 200+ Amp Service, Circuit Breakers
- Sewer: Concrete, Leach Field, Septic Tank
- Utilities for property: Cable at Site
Community & HOA
Community
- Security: Carbon Monoxide Detector(s), Battery Smoke Detector, Hardwired Smoke Detector
Location
- Region: Center Ossipee
Financial & listing details
- Price per square foot: $154/sqft
- Tax assessed value: $355,700
- Annual tax amount: $4,542
- Date on market: 8/18/2026
- Listing terms: 1031 Exchange,Cash,Conventional,FHA,VA Loan
Estimated market value
$381,600
$363,000 - $401,000
$2,852/mo
Price history
| Date | Event | Price |
|---|---|---|
| 8/18/2026 | Listed for sale | $395,000$154/sqft |
Source:  PrimeMLS #5105462 Report a problem PrimeMLS #5105462 Report a problem | ||
Public tax history
| Year | Property taxes | Tax assessment |
|---|---|---|
| 2024 | $4,126 +11.9% | $355,700 +0.1% |
| 2023 | $3,687 +22.2% | $355,500 +116.6% |
| 2022 | $3,016 +7.8% | $164,100 |
| 2020 | $2,798 -0.4% | $164,100 |
| 2019 | $2,808 -10.7% | $164,100 +8.5% |
| 2018 | $3,145 +8.1% | $151,200 +0.3% |
| 2016 | $2,909 +5.3% | $150,700 |
| 2015 | $2,762 | $150,700 |
Find assessor info on the county website
Monthly payment
Est. payment
Payment breakdown
Explore the cost of this home by adjusting the details. Changes won't be saved.Climate risks
Neighborhood: 03814
Nearby schools
Schools provided by the listing agent
- Elementary: Ossipee Central Elementary Sch
- Middle: Kingswood Regional Middle
- High: Kingswood Regional High School
- District: Governor Wentworth Regional
Source: PrimeMLS. This data may not be complete. We recommend contacting the local school district to confirm school assignments for this home.
- $50,1002 acres36 Ossipee Mountain Rd, Center Ossipee, NH 03814Off Market
- $280,4003 bd1 ba1.8k sqft35 Ossipee Mountain Rd, Center Ossipee, NH 03814Off Market
- $425,5002 bd1 ba1.9k sqft39 Ossipee Mountain Rd, Center Ossipee, NH 03814Off Market
- $381,4003 bd1 ba2k sqft25 Ossipee Mountain Rd, Center Ossipee, NH 03814Off Market
Similar homes
- $419,9503 bd3 ba2k sqft258 Pine River Road, Effingham, NH 03882Active
 MLS ID #5098106, Robin Dionne. PrimeMLS
 - $395,0003 bd3 ba2k sqft40 Old Granite Road, Ossipee, NH 03864-7359Active
 MLS ID #5097793, Karen L Laflamme. PrimeMLS
 - $450,0003 bd2 ba2.1k sqft148 Hobbs Road, Effingham, NH 03882Active
 MLS ID #5108914, Norma Joy. PrimeMLS
 - $350,0004 bd2 ba1.7k sqft125-127 Center Street, Wolfeboro, NH 03894Active
 MLS ID #5109567, Steven S Bush. PrimeMLS
 - $384,9005 bd1 ba2.7k sqft646 North Road, Parsonsfield, ME 04047Active
 MLS ID #1674259, Town Square Realty Group. Maine Listings
 - $379,9003 bd2 ba1.4k sqft448 Maplecrest Road, Parsonsfield, ME 04047ActiveMLS ID #1678105, Locations Real Estate Group LLC. Maine Listings
- $473,0004 bd3 ba2.2k sqft85 S Effingham Road, Newfield, ME 04095ActiveMLS ID #1675637, Keller Williams Coastal and Lakes & Mountains Realty. Maine Listings
