Where exceptional architecture meets the timeless beauty of the Maine coast, this custom contemporary oceanfront residence offers an expression of clean design, privacy, and place with an unforgettable connection to the sea. Completed in 2017, the home was thoughtfully conceived to create a seamless dialogue between its refined interiors, the surrounding landscape, and the ever-changing beauty of the Maine coast. Clean architectural lines, expansive walls of glass, and carefully proportioned living spaces define the residence, where understated elegance is balanced by comfort. Offering three bedrooms and three full baths, the home is designed for everyday living as well as gracious entertaining, with each space embracing natural light.
Engineered for year-round efficiency, the residence features radiant floor heating, energy-efficient mechanical systems, on-demand hot water, air conditioning units and a water filtration system. An attached two-car garage integrates seamlessly into the home's architectural design, while thoughtful infrastructure reflects the quality and longevity of its construction.
An Endless Pool provides an exceptional wellness amenity for year-round exercise and relaxation. Rising above the landscape, the observation tower offers a vantage point, capturing sweeping views across Eggemoggin Reach and the surrounding coastal landscape.

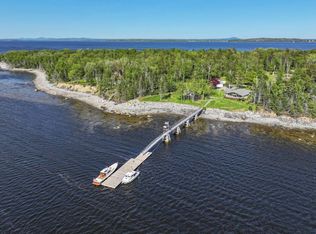
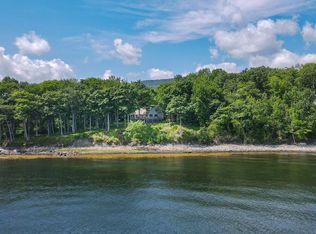
The property's 5.25-acre setting affords a level of privacy, while 365 feet of waterfront establishes a lasting connection to one of the Blue Hill Peninsula's most celebrated waterways. Modern architecture and a coastal setting come together to create a residence of unique character, an elegant retreat designed for those who value privacy, thoughtful design, and the timeless beauty of Maine's shoreline.
Active
$1,999,000
40 Point Road, Brooksville, ME 04642
3beds
2,983sqft
Single Family Residence
Built in 2017
5.25 Acres Lot
$-- Zestimate®
$670/sqft
$50/mo HOA
What's special
Custom contemporary oceanfront residenceClean architectural linesExpansive walls of glassCarefully proportioned living spacesWater filtration systemOn-demand hot waterRadiant floor heating
- 75 days
- 515
- 45
Zillow last checked:
Listing updated:
Listed by:
Legacy Properties Sotheby's International Realty
Source: Maine Listings,MLS#: 1675280
Facts & features
Interior
Bedrooms & bathrooms
- Bedrooms: 3
- Bathrooms: 3
- Full bathrooms: 3
Primary bedroom
- Features: Walk-In Closet(s), Full Bath, Suite
- Level: First
Bedroom 2
- Features: Built-in Features, Closet
- Level: First
Bedroom 3
- Features: Walk-In Closet(s)
- Level: First
Bonus room
- Level: Second
Dining room
- Features: Dining Area, Heat Stove, Informal
- Level: First
Great room
- Features: Built-in Features, Heat Stove
- Level: First
Kitchen
- Features: Breakfast Nook, Eat-in Kitchen, Kitchen Island, Pantry
- Level: First
Laundry
- Features: Built-in Features, Utility Sink
- Level: First
Heating
- Radiant, Wood Stove
Cooling
- Central Air
Appliances
- Included: Dishwasher, Dryer, Microwave, Gas Range, Refrigerator, Washer
- Laundry: Built-Ins, Sink
Features
- 1st Floor Bedroom, 1st Floor Primary Bedroom w/Bath, Pantry, Shower, Storage, Walk-In Closet(s)
- Flooring: Concrete, Tile
- Basement: None
- Number of fireplaces: 1
Interior area
- Total structure area: 2,983
- Total interior livable area: 2,983 sqft
- Finished area above ground: 2,983
- Finished area below ground: 0
Video & virtual tour
Property
Parking
- Total spaces: 2
- Parking features: Gravel, Other, 5 - 10 Spaces, On Site, Garage Door Opener, Heated Garage
- Attached garage spaces: 2
Accessibility
- Accessibility features: 32 - 36 Inch Doors, Level Entry, Roll-in Shower
Features
- Has private pool: Yes
- Has view: Yes
- View description: Scenic, Trees/Woods
- Body of water: Eggemoggin Reach
- Frontage length: Waterfrontage: 365,Waterfrontage Owned: 365
Lot
- Size: 5.25 Acres
- Features: Near Public Beach, Neighborhood, Rural, Right of Way, Rolling Slope, Wooded
Details
- Parcel number: BROEM001L06718
- Zoning: Shoreland
- Other equipment: Internet Access Available
Construction
Type & style
- Home type: SingleFamily
- Architectural style: Contemporary
- Property subtype: Single Family Residence
Materials
- Other, Steel Frame, Concrete, Wood Siding
- Foundation: Poured Concrete
- Roof: Flat,Membrane,Rolled/Hot Mop
Condition
- Year built: 2017
Utilities & green energy
- Electric: Circuit Breakers, Underground
- Sewer: Private Sewer, Septic Design Available, Septic Tank
- Water: Private, Well
Green energy
- Energy efficient items: 90% Efficient Furnace, LED Light Fixtures, Thermostat
Community & HOA
Community
- Security: Security System
- Subdivision: The Point at Cape Rosier Association
HOA
- Has HOA: Yes
- HOA fee: $600 annually
Location
- Region: Harborside
Financial & listing details
- Price per square foot: $670/sqft
- Tax assessed value: $1,404,300
- Annual tax amount: $8,253
- Date on market: 8/7/2026
- Road surface type: Dirt
Estimated market value
Not available
Estimated sales range
Not available
Not available
Price history
| Date | Event | Price |
|---|---|---|
| 8/7/2026 | Listed for sale | $1,999,000+31.1%$670/sqft |
Source:  Maine Listings #1675280 Report a problem Maine Listings #1675280 Report a problem | ||
| 5/2/2023 | Listing removed | -- |
Source: Owner Report a problem | ||
| 3/22/2023 | Listed for sale | $1,525,000$511/sqft |
Source: Owner Report a problem | ||
Public tax history
| Year | Property taxes | Tax assessment |
|---|---|---|
| 2024 | $7,583 +8% | $1,404,300 +30% |
| 2023 | $7,022 +5.9% | $1,080,300 +11.1% |
| 2022 | $6,631 +1.8% | $972,300 |
| 2021 | $6,514 -1.5% | $972,300 |
| 2020 | $6,612 -5.3% | $972,300 -20.4% |
| 2019 | $6,983 +2.3% | $1,220,800 |
| 2018 | $6,824 +66.5% | $1,220,800 +66.5% |
| 2017 | $4,098 | $733,100 |
| 2016 | $4,098 | $733,100 |
| 2015 | $4,098 +4.8% | $733,100 -10% |
| 2013 | $3,910 | $814,600 |
Find assessor info on the county website
Monthly payment
Est. payment
Payment breakdown
Explore the cost of this home by adjusting the details. Changes won't be saved.Climate risks
Neighborhood: 04642
Similar homes
- $1,100,0003 bd2 ba1.7k sqft25 Burnt Marsh Lane, Brooksville, ME 04642Active

 MLS ID #1681061, Compass Point Real Estate, Inc.. Maine Listings
 - $2,095,0003 bd3 ba1.7k sqft1588 Turtle Head Road, Islesboro, ME 04848Active
 MLS ID #1623859, LandVest, Inc.. Maine Listings
 - $1,950,0004 bd4 ba3.2k sqft555 Belfast Road, Camden, ME 04843Active
 MLS ID #1599052, LandVest, Inc.. Maine Listings
 - $1,795,0003 bd3 ba2.1k sqft20 Sailors Way, Vinalhaven, ME 04863Active
 MLS ID #1670543, Rock Coast Realty. Maine Listings
 - $1,400,0002 bd2 ba1.6k sqft689 Main Road, Islesboro, ME 04848ActiveMLS ID #1683348, Cates Real Estate. Maine Listings
- $1,200,0003 bd3 ba2.2k sqft1141 Main Road, Islesboro, ME 04848ActiveMLS ID #1670104, Keller Williams Realty. Maine Listings
- $1,678,0003 bd3 ba3k sqft191 Woods Point Road, Blue Hill, ME 04614ActiveMLS ID #1679740, Harcourts Waterfront & Fine Properties. Maine Listings
- $1,275,0003 bd3 ba3.2k sqft197 N Shore Road, North Haven, ME 04853ActiveMLS ID #1670623, Brookewood Realty. Maine Listings
- $1,399,0003 bd3 ba2.4k sqft89 Reach Road, Sedgwick, ME 04676ActiveMLS ID #1675715, Legacy Properties Sotheby's International Realty. Maine Listings
- $1,995,0004 bd5 ba4.3k sqft48 Sea Street, Rockport, ME 04856ActiveMLS ID #1652950, Legacy Properties Sotheby's International Realty. Maine Listings
- $1,495,0004 bd3 ba3.4k sqft44 Timbercliffe Drive, Camden, ME 04843ActiveMLS ID #1665391, Legacy Properties Sotheby's International Realty. Maine Listings
- $2,495,0005 bd5 ba4.2k sqft87 Carter Point Road, Sedgwick, ME 04676ActiveMLS ID #1678652, Maggie McGaw Real Estate PLLC. Maine Listings
- $2,750,0003 bd3 ba2.7k sqft14 Kingsbury Point, Vinalhaven, ME 04863ActiveMLS ID #1674058, LandVest, Inc.. Maine Listings
- $1,395,0003 bd3 ba2.2k sqft1590 Pripet Wood Lane, Islesboro, ME 04848ActiveMLS ID #1679401, Legacy Properties Sotheby's International Realty. Maine Listings
- $2,375,0005 bd4 ba4.4k sqft269 Wardwell Point Road, Penobscot, ME 04476ActiveMLS ID #1656103, LandVest, Inc.. Maine Listings
- $2,495,0004 bd5 ba3k sqft31 Windswept Lane, Blue Hill, ME 04614ActiveMLS ID #1653006, LandVest, Inc.. Maine Listings
- $2,495,0005 bd4 ba4.2k sqft24 Split Rock Way, Penobscot, ME 04476ActiveMLS ID #1662377, LandVest, Inc.. Maine Listings
- $1,950,0004 bd3 ba2.1k sqft48 Ocean Street, Belfast, ME 04915ActiveMLS ID #1662556, Portside Real Estate Group. Maine Listings
- $1,580,0003 bd3 ba2.6k sqft8 N Lewis Avenue, Camden, ME 04843ActiveMLS ID #1667091, Camden Real Estate. Maine Listings
- $1,350,0003 bd3 ba1.8k sqft220 Shore Road, Northport, ME 04849ActiveMLS ID #1678141, Legacy Properties Sotheby's International Realty. Maine Listings
