Skip main navigation
Off market
  • $540,200

    40 Ranch Trail Rd, Haines City, FL 33844

    3beds
    1,942sqft
    Single Family Residence
    Built in 2000
    5.04 Acres Lot
    $540,200 Zestimate®
    $278/sqft
    $2,037 Estimated rent

    Home value

    $540,200

    $497,000 - $583,000

    $2,037/mo

    Zestimate® history
    Loading
    Loading...

    Owner options

    List your home for rent

    $2,037/mo

    Rent Zestimate®

    Find your next renter with Zillow Rental Manager. Plus, with online applications, you can quickly screen prospective tenants – for free.

    Learn more

    $2,037/mo

    Rent Zestimate®

    Refinance and save

    $3,631/mo

    Est. payment

    Refinancing to a lower rate could help reduce your monthly payments and save thousands over the life of the loan.

    See today's rates

    $3,631/mo

    Est. payment

    Explore your selling options

    Work with a Zillow partner agent

    Leverage their expertise and Zillow's premium Showcase listings to get your home seen by more buyers.

    Get started

    List with your own agent

    Get your home in front of millions of buyers by listing it on Zillow.

    Learn how to do it

    Sell it yourself

    Take full control of how buyers see your home on Zillow by listing For Sale by Owner (FSBO).

    List your home

    What's special

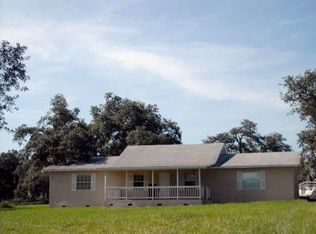
    Looking for a stunning home with acreage?? Look no further!!!!This beautiful home sits on 5.04 acres in a quiet country setting in the heart of Central Florida! With an unmatched location for folks looking for privacy and peace of mind, this property has quick access to HWY 27 which can connect you with I4 and all Central Florida has to offer. The home itself, features a wonderfully designed 1942 sq ft of living area, with a functional split & open plan, high ceilings, lots of windows, large screened back lanai and much more. The home opens to a spacious foyer, a den/office to the left, wide open living/family room with great views of the wooded area behind the home. The kitchen has stainless-steel appliances, wine refrigerator, and plenty of cabinet storage. The living/family room has a beautiful fireplace, ceiling fan, with French doors leading out to the screened lanai. The master bedroom & bathroom will give you the peace and relaxation you're looking for. There is tile throughout the vast majority of the home. The large screened lanai as well as open front porch will give you stunning old Florida views. In the backyard you will find plenty of oak trees and room to run around. Also, there is a nice size pole barn that has plenty of storage for all your equipment, tractors, toys/boats/atv's and built in dog pens with electricity. Contact us TODAY for your private showing!!!

    This property is not currently displayed as for sale or rent on Zillow. This may be different from what's on other websites or public sources.
    Originating MLS: East Polk

    Facts & features

    Interior

    Bedrooms & bathrooms
    • Bedrooms: 3
    • Bathrooms: 2
    • Full bathrooms: 2
    Heating
    • Electric
    Cooling
    • Central
    Appliances
    • Included: Dishwasher, Microwave, Refrigerator
    • Laundry: Inside
    Features
    • Ceiling Fans(s), High Ceiling(s), Open Floorplan, Walk-In Closet(s)
    • Flooring: Tile, Hardwood, Laminate
    • Windows: Blinds
    • Has fireplace: Yes
    • Fireplace features: Wood Burning
    Interior area
    • Structure area source: Public Records
    • Total interior livable area: 1,942 sqft

    Property

    Parking
    • Total spaces: 2
    • Parking features: Garage - Attached
    Features
    • Levels: One
    • Patio & porch: Screened, Front Porch, Rear Porch
    • Exterior features: Stucco
    Lot
    • Size: 5.04 Acres
    • Dimensions: 330X660
    • Residential vegetation: Mature Landscaping, Oak Trees
    Details
    • Additional structures: Barn(s)
    • Parcel number: 282829000000034010

    Construction

    Type & style
    • Home type: SingleFamily
    • Property subtype: Single Family Residence
    Materials
    • masonry
    • Foundation: Slab
    • Roof: Shake / Shingle
    Condition
    • Completed
    • Year built: 2000

    Utilities & green energy

    • Sewer: Septic Tank
    • Water: Well
    • Utilities for property: Electricity Connected, Sewer Connected, Water Connected

    Community & HOA

    Community
    • Subdivision: NOT IN SUBDIVISION
    Location
    • Region: Haines City

    Financial & listing details

    • Price per square foot: $278/sqft
    • Tax assessed value: $444,768
    • Annual tax amount: $5,750
    • Listing terms: Cash, Conventional, VA Loan
    • Ownership: Fee Simple

    Price history

    DateEventPrice
    11/12/2020Sold$400,000-9.1%$206/sqft
    Source: Public Record Report a problem
    9/28/2020Pending sale$439,900$227/sqft
    Source: KELLER WILLIAMS REALTY SMART 1 #P4912442 Report a problem
    9/21/2020Listed for sale$439,900+52.2%$227/sqft
    Source: KELLER WILLIAMS REALTY SMART 1 #P4912442 Report a problem
    5/24/2005Sold$289,000+64.2%$149/sqft
    Source: Public Record Report a problem
    4/16/2003Sold$176,000+540%$91/sqft
    Source: Public Record Report a problem
    2/22/1999Sold$27,500$14/sqft
    Source: Public Record Report a problem

    Public tax history

    YearProperty taxesTax assessment
    2025$5,750 +10.1%$444,768 +12.2%
    2024$5,223 +5.9%$396,278 +10%
    2023$4,931 +11.5%$360,253 +10%
    2022$4,423 +7.2%$327,503 +10%
    2021$4,125 +168.5%$297,730 +99.4%
    2020$1,536 +0.2%$149,310 +2.3%
    2019$1,533 -21.7%$145,953 +1.9%
    2018$1,958 +2.2%$143,232 +2.1%
    2017$1,916 +31%$140,286 +2.1%
    2016$1,462 -1.8%$137,401 +0.7%
    2015$1,489 -14.1%$136,446 +0.4%
    2014$1,733 +16.2%$135,920 +1.5%
    2013$1,492 +3.3%$133,911 +1.7%
    2012$1,444 -0.8%$131,673 +0.3%
    2011$1,456 -30.4%$131,221 -22.6%
    2010$2,090 -40%$169,501 -30.9%
    2009$3,484 -8.1%$245,271 -12.2%
    2008$3,790 $279,204
    2007-- --
    2006$4,218 --
    2005-- --
    2004$2,011 -10.6%--
    2003$2,249 $134,960
    Find assessor info on the county website

    Neighborhood: 33844

    Nearby schools

    GreatSchools rating
    Schools provided by the listing agent
    • Elementary: Sandhill Elem
    • Middle: Dundee Ridge Middle
    • High: Haines City Senior High

    Source: The MLS. This data may not be complete. We recommend contacting the local school district to confirm school assignments for this home.

    Get a cash offer in 3 minutes
    Find out how much your home could sell for in as little as 3 minutes with a no-obligation cash offer.
    Estimated market value
    $540,200
    Get a cash offer in 3 minutes
    Find out how much your home could sell for in as little as 3 minutes with a no-obligation cash offer.
    Estimated market value
    $540,200