Mountain Range views, 2 parcels, 19.8 acres with newer starter home, shop/Carport building, 30x40 with 12x40 lean-tos! Privacy, space & beautiful setting, the home is set back from the road with mature trees and property that has been groomed. Finished in 2025; beautiful kitchen with custom cabinets, granite counters and counter seating. An inviting living room complimented with a wall of windows, vaulted beam & T&G ceiling, wood flooring and a cozy wood stove. Full bathroom with granite counters, classic tub and a loft bedroom. Inviting patios, gazebo, storage wood storage building and an artistic silo. The covered building has installed power with panel. Amenities include additional building site, mini-split heating and air conditioning, hot water on demand, a drilled well, two water hydrants. The hard part is finished. Huckleberries & morels too. Located near Forest Service lands for hiking, backpacking & endless opportunities for enjoyment. Peaceful setting, the perfect place to live and build your North Idaho dream retreat. Owner may finance!
Pending
Price cut: $30K (8/13)
$699,000
40 Rascals Rd, Sandpoint, ID 83864
1beds
1baths
456sqft
Single Family Residence
Built in 2023
20 Acres Lot
$454,000 Zestimate®
$1,533/sqft
$-- HOA
What's special
Inviting patiosArtistic siloStorage wood storage buildingLoft bedroomHot water on demandCozy wood stoveWood flooring
- 88 days
- 547
- 54
Zillow last checked:
Listing updated:
Listed by:
Charesse Moore 208-255-6060,
EVERGREEN REALTY
Source: SELMLS,MLS#: 20261755
Facts & features
Interior
Bedrooms & bathrooms
- Bedrooms: 1
- Bathrooms: 1
- Main level bathrooms: 1
- Main level bedrooms: 1
Primary bedroom
- Description: Mountain Views/Loft Bedroom/T&G Ceiling
- Level: Main
Bathroom 1
- Description: Granite Counters, Custom Cabinets & Wood Floors
- Level: Main
Dining room
- Description: Granite counter eating area/Mini split heat & AC
- Level: Main
Kitchen
- Description: Views, granite counters, custom cabinets
- Level: Main
Living room
- Description: Mountain views! Hardwood floors & wood stove
- Level: Main
Heating
- Electric, Ductless
Cooling
- Wall Unit(s), Air Conditioning
Appliances
- Included: Beverage Refrigerator, Cooktop, Dryer, Washer, Tankless Water Heater
Features
- Ceiling Fan(s), Vaulted Ceiling(s), Tongue and groove ceiling
- Flooring: Wood
- Windows: Double Pane Windows, Vinyl
- Basement: None
- Has fireplace: Yes
- Fireplace features: Stove, Wood Burning
Interior area
- Total structure area: 456
- Total interior livable area: 456 sqft
- Finished area above ground: 456
- Finished area below ground: 0
Property
Parking
- Total spaces: 3
- Parking features: 3+ Car Carport, Electricity, RV Access/Parking, Gravel
- Has garage: Yes
- Has carport: Yes
- Has uncovered spaces: Yes
Features
- Levels: One
- Stories: 1
- Patio & porch: Patio, Porch
- Exterior features: Fire Pit
- Has view: Yes
- View description: Mountain(s), Panoramic
- Waterfront features: Creek (Year Round), Creek
Lot
- Size: 20 Acres
- Features: Irregular Lot, 10 to 15 Miles to City/Town, 1 or more miles to County Road, Benched, Level, Sloped, Surveyed, Wooded, Mature Trees
Details
- Additional structures: Gazebo, See Remarks
- Parcel number: RP049780000020A & 10A
- Zoning: Ag/Forest 10
- Zoning description: Ag / Forestry
Construction
Type & style
- Home type: SingleFamily
- Architectural style: A-Frame,Craftsman
- Property subtype: Single Family Residence
Materials
- Frame, Wood Siding
- Foundation: Concrete Perimeter
- Roof: Composition
Condition
- Resale
- New construction: No
- Year built: 2023
Utilities & green energy
- Sewer: Septic Tank
- Water: Well
- Utilities for property: Electricity Connected, Natural Gas Connected
Community & HOA
HOA
- Has HOA: No
Location
- Region: Sandpoint
Financial & listing details
- Price per square foot: $1,533/sqft
- Annual tax amount: $906
- Date on market: 7/9/2026
- Listing terms: Cash, Conventional, Contract
- Ownership: Fee Simple
- Electric utility on property: Yes
- Road surface type: Gravel
Estimated market value
$454,000
$372,000 - $554,000
$1,495/mo
Price history
| Date | Event | Price |
|---|---|---|
| 10/1/2026 | Pending sale | $699,000$1,533/sqft |
Source:  SELMLS #20261755 Report a problem SELMLS #20261755 Report a problem | ||
| 8/13/2026 | Price change | $699,000-4.1%$1,533/sqft |
Source: SELMLS #20261755 Report a problem | ||
| 8/10/2026 | Price change | $729,000-0.1%$1,599/sqft |
Source: SELMLS #20261755 Report a problem | ||
| 8/2/2026 | Price change | $729,500+0.1%$1,600/sqft |
Source: SELMLS #20261755 Report a problem | ||
| 7/9/2026 | Listed for sale | $729,000$1,599/sqft |
Source: SELMLS #20261755 Report a problem | ||
Public tax history
Tax history is unavailable.
Monthly payment
Est. payment
Payment breakdown
Explore the cost of this home by adjusting the details. Changes won't be saved.Climate risks
Neighborhood: 83864
Nearby schools
Schools provided by the listing agent
- Elementary: Northside
- Middle: Sandpoint
- High: Sandpoint
Source: SELMLS. This data may not be complete. We recommend contacting the local school district to confirm school assignments for this home.
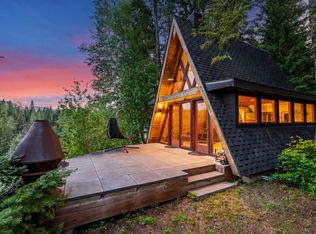
Similar homes
- $360,000-- bd1 ba300 sqft800 Rising Hawk Ridge Rd, Sandpoint, ID 83864For Sale
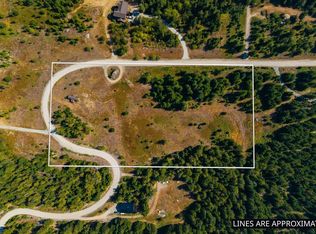
 MLS ID #20262132, Todd Savage, STRATEGIC RELOCATION. SELMLS
 - $649,0002 bd1 ba644 sqft905 Pine St, Sandpoint, ID 83864For Sale
 MLS ID #20261992, Abigail Thorpe, PUREWEST REAL ESTATE. SELMLS
 - $430,0002 bd1 ba620 sqft354 Fall Creek Rd, Naples, ID 83847For Sale
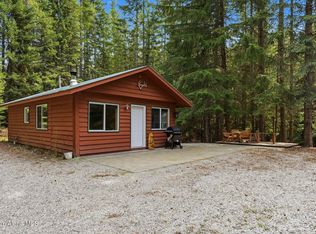 MLS ID #26-4356, Shannon Schulz, Tomlinson Sotheby's International Realty (Idaho). Coeur d'Alene MLS
 - $399,9502 bd1 ba400 sqft1628 Morris Rd, Naples, ID 83847For Sale
 MLS ID #26-6710, C.J. Tuma, Coldwell Banker North Woods. Coeur d'Alene MLS
 - $495,0001 bd1 ba468 sqft8754 Schweitzer Mountain Rd, Sandpoint, ID 83864For SaleMLS ID #20262360, Alison Murphy, NORTHWEST REALTY GROUP. SELMLS
- $875,0001 bd1 ba575 sqft124 Village Ln Suite 203, Sandpoint, ID 83864For SaleMLS ID #20261555, Alison Murphy, NORTHWEST REALTY GROUP. SELMLS
- $889,0001 bd1 ba599 sqft124 Village Ln Suite 305, Sandpoint, ID 83864For SaleMLS ID #20262169, Scott Bortz, REALM PARTNERS, LLC. SELMLS
- $900,0001 bd1 ba591 sqft124 Village Ln #108, Sandpoint, ID 83864For SaleMLS ID #20260196, Greg Jolliffe, TOMLINSON SOTHEBY`S INTL. REAL. SELMLS
- $435,000-- bd1 ba400 sqft515 Nw Psge #17, Sandpoint, ID 83864For SaleMLS ID #20261603, Alison Murphy, NORTHWEST REALTY GROUP. SELMLS
- $405,0002 bd1 ba664 sqft169 Snowplow Rd #1, Sandpoint, ID 83864For SaleMLS ID #20261343, Alexxis Raugust, JOHN L SCOTT, INC. SELMLS
- $449,000-- bd1 ba421 sqft197 Mogul Hill Rd #6, Sandpoint, ID 83864For SaleMLS ID #20252910, Jolena Overland, PUREWEST REAL ESTATE. SELMLS
- $449,000-- bd1 ba388 sqft8754 Schweitzer Mountain Rd #20, Sandpoint, ID 83864For SaleMLS ID #20260014, Cindy Bond, eXp REALTY LLC. SELMLS
