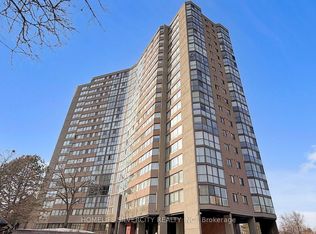
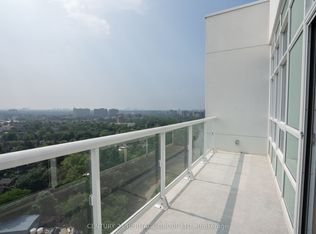
PENTHOUSE LIVING IN AN EXCLUSIVE ETOBICOKE AREA OF TORONTO! Stunning Open Open Concept 936sqft Design! Beautiful Panoramic Views of Parks, The Humber River and More From the Floor to Ceiling Windows! Upgraded Hardwood Flooring and Just Recently Painted! Enjoy Luxury Condo Living in One of the Best Managed Buildings in Toronto! Over 4 Acres of Manicured Grounds with Gatehouse Security, Tennis Courts, Reading Areas and Plenty of Surface Level Parking. Inside You'll Find Renovated Hallways, Party Room, Games Room, Media Room, Gym, Indoor Pool, Guest Suites and True Pride of Ownership - SPOTLESS AND UPGRADED! It's Like Living in a Five Star Hotel! Quiet Court Location Great Location is Just Steps to Humber River Trails that Lead to the Lake, the Upcoming LRT, Golf, Parks and So Much More! Just Move in and Enjoy!
For sale
C$499,900
40 Richview Rd #2002, Toronto, ON M9A 5C1
2beds
1baths
Apartment
Built in ----
-- sqft lot
$-- Zestimate®
C$--/sqft
C$1,003/mo HOA
What's special
Upgraded hardwood flooringRecently paintedGatehouse securityTennis courtsReading areasRenovated hallwaysParty room
- 8 hours
- 5
- 0
Zillow last checked:
Listing updated:
Listed by:
ROYAL LEPAGE TERREQUITY REALTY
Source: TRREB,MLS®#: W13758162 Originating MLS®#: Toronto Regional Real Estate Board
Originating MLS®#: Toronto Regional Real Estate BoardFacts & features
Interior
Bedrooms & bathrooms
- Bedrooms: 2
- Bathrooms: 1
Primary bedroom
- Level: Flat
- Dimensions: 6.09 x 3.67
Bathroom
- Level: Flat
- Dimensions: 2.68 x 1.76
Breakfast
- Level: Flat
- Dimensions: 2.4 x 2.12
Dining room
- Level: Flat
- Dimensions: 3.82 x 3.74
Foyer
- Level: Flat
- Dimensions: 1.79 x 1.54
Kitchen
- Level: Flat
- Dimensions: 2.79 x 2.4
Laundry
- Level: Flat
- Dimensions: 1.56 x 1.46
Living room
- Level: Flat
- Dimensions: 7.11 x 3.67
Other
- Level: Flat
- Dimensions: 7.11 x 3.67
Heating
- Heat Pump, Electric
Cooling
- Central Air
Appliances
- Laundry: Ensuite, In-Suite Laundry, Laundry Closet, Laundry Room
Features
- Guest Accommodations, Storage Area Lockers
- Flooring: Carpet Free
- Basement: None
- Has fireplace: No
Interior area
- Living area range: 900-999 null
Video & virtual tour
Property
Parking
- Total spaces: 1
- Parking features: Underground
- Has garage: Yes
Accessibility
- Accessibility features: Accessible Public Transit Nearby, Hard/Low Nap Floors, Level Entrance, Multiple Entrances, Open Floor Plan, Parking
Features
- Patio & porch: Patio
- Exterior features: Landscape Lighting, Landscaped, Lighting
- Has view: Yes
- View description: Clear, Panoramic, Park/Greenbelt, Trees/Woods
Lot
- Features: Clear View, Cul de Sac/Dead End, Park, Public Transit, Wooded/Treed, Fenced Yard
- Topography: Flat,Wooded/Treed
Details
- Parcel number: 116580172
Construction
Type & style
- Home type: Apartment
- Property subtype: Apartment
Materials
- Brick, Concrete
- Foundation: Concrete
Community & HOA
Community
- Security: Concierge/Security, Security Guard, Security System, Monitored, Security Gate
HOA
- Amenities included: Concierge, Guest Suites, Gym, Indoor Pool, Party Room/Meeting Room, Visitor Parking
- Services included: Heat Included, Hydro Included, Water Included, Common Elements Included, CAC Included, Parking Included, Building Insurance Included
- HOA fee: C$1,003 monthly
- HOA name: MTCC
Location
- Region: Toronto
Financial & listing details
- Annual tax amount: C$2,225
- Date on market: 9/9/2026
Price history
Price history is unavailable.
Public tax history
Tax history is unavailable.
Climate risks
Neighborhood: Humber Heights-Westmount
Nearby schools
GreatSchools rating
No schools nearby
We couldn't find any schools near this home.
Similar homes
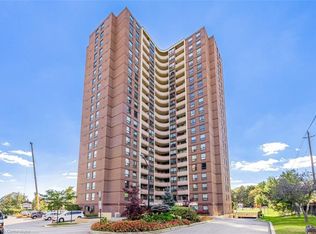
- C$539,0002 bd2 ba-- sqft40 Richview Rd #1103, Toronto, ON M9A 5C1For Sale
 MLS ID #W13759518, RE/MAX EXPERTS. TRREB
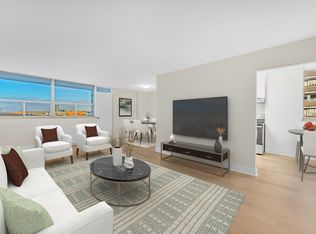
 - C$499,9002 bd2 ba-- sqft10 Wilby Cres #1207, Toronto, ON M9N 0B6For Sale
 MLS ID #W13753912, RE/MAX HALLMARK REALTY LTD.. TRREB
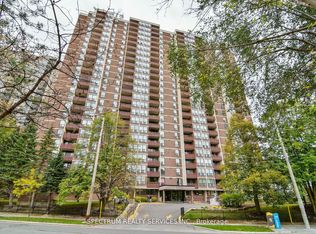
 - C$495,5003 bd2 ba-- sqft85 Emmett Ave, Toronto, ON M6M 5A2For Sale
 MLS ID #W13746514, SPECTRUM REALTY SERVICES INC.. TRREB
 - C$499,9002 bd2 ba-- sqft10 Wilby Cres #2202, Toronto, ON M9N 0B6For Sale
 MLS ID #W13747616, CENTURY 21 HERITAGE GROUP LTD.. TRREB
