Welcome home to 40 Ridge Point Drive ... A beautiful, traditional, brick center-hall colonial with 4 beds and 2 1/2 baths that is ready for its next round of memory making. Nestled in the Westbury 4 subdivision on a cul-de-sac street, you will immediately fall in love with the family- and entertaining-friendly floor plan that boasts hardwoods in every living space and bedroom, a main floor family room with French doors to the patio, and a mostly finished lower level...more about that in a minute! The living and dining rooms span the front of the home while the family room and kitchen are across the back, each with big windows overlooking the pretty landscaped yard. Upstairs are the 4 bedrooms and 2 baths, one of each comprising the primary suite which has a spa-like bath with jetted tub, custom travertine shower, and walk-in closet. The lower level offers a rec space with custom built-in shelves and seating, a fun magnetic wall for displaying photos, post cards, etc., 3 recessed arches just that need racks for wine storage, as well as 6 integrated speakers and a media ledge where the party lights currently generate from. It's the perfect spot for your projector if you have one. There's also a home gym area with a large closet space that would make the ideal cedar closet ... or sauna ... and an adjoining workshop, as well as the laundry/systems/storage area. One of the sections of shelving is moveable to allow a bigger access area to the laundry room. Come check this one out!
Pending
Listed by: Keller Williams Realty St. Louis • Pat Coursault • 314-503-5131
$450,000
40 Ridge Point Dr, Chesterfield, MO 63017
4beds
2,132sqft
Single Family Residence
Built in 1964
0.28 Acres Lot
$-- Zestimate®
$211/sqft
$38/mo HOA
What's special
Adjoining workshopCul-de-sac streetPretty landscaped yardMedia ledgeJetted tubCustom travertine showerWalk-in closet
- 18 days
- 283
- 6
Zillow last checked:
Listing updated:
Listed by:
Pat Coursault 314-503-5131,
Keller Williams Realty St. Louis
Source: MARIS,MLS#: 26046270 Originating MLS: St. Louis Association of REALTORS
Originating MLS: St. Louis Association of REALTORSFacts & features
Interior
Bedrooms & bathrooms
- Bedrooms: 4
- Bathrooms: 3
- Full bathrooms: 2
- 1/2 bathrooms: 1
- Main level bathrooms: 1
Primary bedroom
- Features: Floor Covering: Wood
- Level: Upper
- Area: 192
- Dimensions: 16x12
Bedroom
- Features: Floor Covering: Wood
- Level: Upper
- Area: 130
- Dimensions: 13x10
Bedroom
- Features: Floor Covering: Wood
- Level: Upper
- Area: 121
- Dimensions: 11x11
Bedroom
- Features: Floor Covering: Wood
- Level: Upper
- Area: 120
- Dimensions: 12x10
Primary bathroom
- Features: Floor Covering: Other
- Level: Upper
- Area: 98
- Dimensions: 14x7
Other
- Features: Floor Covering: Other
- Level: Main
- Area: 150
- Dimensions: 15x10
Dining room
- Features: Floor Covering: Wood
- Level: Main
- Area: 144
- Dimensions: 12x12
Family room
- Features: Floor Covering: Wood
- Level: Main
- Area: 204
- Dimensions: 17x12
Gym
- Features: Floor Covering: Concrete
- Level: Lower
- Area: 204
- Dimensions: 17x12
Living room
- Features: Floor Covering: Wood
- Level: Main
- Area: 204
- Dimensions: 17x12
Recreation room
- Features: Floor Covering: Other
- Level: Lower
- Area: 200
- Dimensions: 20x10
Heating
- Forced Air
Cooling
- Central Air
Features
- Basement: Partially Finished
- Number of fireplaces: 1
- Fireplace features: See Remarks
Interior area
- Total structure area: 2,132
- Total interior livable area: 2,132 sqft
- Finished area above ground: 2,132
Property
Parking
- Total spaces: 2
- Parking features: Garage - Attached
- Attached garage spaces: 2
Features
- Levels: Two
Lot
- Size: 0.28 Acres
- Features: Back Yard
Details
- Parcel number: 16Q110250
- Special conditions: Standard
Construction
Type & style
- Home type: SingleFamily
- Architectural style: Colonial
- Property subtype: Single Family Residence
Materials
- Brick
Condition
- Year built: 1964
Utilities & green energy
- Electric: Ameren
- Sewer: Public Sewer
- Water: Public
Community & HOA
Community
- Subdivision: Westbury 4
HOA
- Has HOA: Yes
- Amenities included: Pool
- Services included: Clubhouse
- HOA fee: $450 annually
- HOA name: Westbury Manor
Location
- Region: Chesterfield
Financial & listing details
- Price per square foot: $211/sqft
- Tax assessed value: $403,600
- Annual tax amount: $4,798
- Date on market: 8/14/2026
- Cumulative days on market: 18 days
- Listing terms: Cash,Conventional
Estimated market value
Not available
Estimated sales range
Not available
Not available
Price history
| Date | Event | Price |
|---|---|---|
| 8/15/2026 | Pending sale | $450,000$211/sqft |
Source:  MARIS #26046270 Report a problem MARIS #26046270 Report a problem | ||
| 8/14/2026 | Listed for sale | $450,000$211/sqft |
Source: MARIS #26046270 Report a problem | ||
| 8/9/2006 | Sold | -- |
Source: Public Record Report a problem | ||
Public tax history
| Year | Property taxes | Tax assessment |
|---|---|---|
| 2025 | $4,798 +6.3% | $76,690 +12.5% |
| 2024 | $4,515 +4.2% | $68,190 |
| 2023 | $4,330 +6.2% | $68,190 +16.7% |
| 2022 | $4,079 +0.4% | $58,440 |
| 2021 | $4,063 -2.7% | $58,440 +1.3% |
| 2020 | $4,176 +7.2% | $57,700 |
| 2019 | $3,896 | $57,700 +13.1% |
| 2018 | $3,896 | $51,020 |
| 2017 | $3,896 +2.8% | $51,020 +24.7% |
| 2016 | $3,790 +18.3% | $40,920 |
| 2015 | $3,203 | $40,920 +4.4% |
| 2014 | $3,203 +6.5% | $39,180 |
| 2013 | $3,008 | $39,180 -12.6% |
| 2012 | -- | $44,810 |
| 2011 | -- | $44,810 +2.3% |
| 2010 | $2,950 +4.7% | $43,800 |
| 2009 | $2,818 -2.5% | $43,800 -5.3% |
| 2008 | $2,889 +7.9% | $46,270 |
| 2007 | $2,677 | $46,270 +13.6% |
| 2006 | $2,677 -0.6% | $40,740 |
| 2005 | $2,694 +13.4% | $40,740 +7.8% |
| 2003 | $2,377 +0.8% | $37,790 +7.9% |
| 2002 | $2,357 +15.4% | $35,020 |
| 2001 | $2,043 | $35,020 |
Find assessor info on the county website
Monthly payment
Est. payment
Payment breakdown
Explore the cost of this home by adjusting the details. Changes won't be saved.Climate risks
Neighborhood: 63017
Nearby schools
Schools provided by the listing agent
- Elementary: River Bend Elem.
- Middle: Central Middle
- High: Parkway Central High
Source: MARIS. This data may not be complete. We recommend contacting the local school district to confirm school assignments for this home.
- $491,9003 bd3 ba2.6k sqft39 Ridge Point Dr, Chesterfield, MO 63017Off Market
- $496,5004 bd2 ba2.5k sqft42 High Valley Dr, Chesterfield, MO 63017Off Market
- $580,8004 bd3 ba2.4k sqft41 Ridge Point Dr, Chesterfield, MO 63017Off Market
- $446,4003 bd2 ba1.6k sqft43 High Valley Dr, Chesterfield, MO 63017Off Market
Similar homes
- $580,0005 bd3 ba2.9k sqft1 Oakland Hills Dr, Chesterfield, MO 63017For Sale
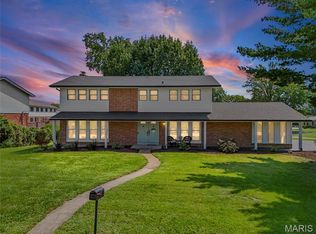
 MLS ID #26051896, Amy C Copeland, Blondin Group, Inc. MARIS
 - $550,0004 bd3 ba2.6k sqft14336 Bramblewood Ct, Chesterfield, MO 63017For Sale
 MLS ID #25024427, Richard Hart, Gladys Manion, Inc.. MARIS
 - $599,9003 bd2 ba2.5k sqft391 Greentrails Dr S, Chesterfield, MO 63017For Sale
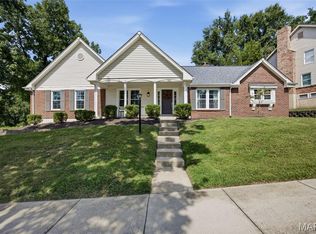 MLS ID #26054244, Tiffany Shell, Compass Realty Group. MARIS
 - $540,0004 bd3 ba2.6k sqft14529 Brittania Dr, Chesterfield, MO 63017For Sale
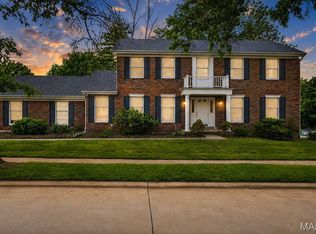 MLS ID #25069195, Brittany N Peterson, Worth Clark Realty. MARIS
 - $399,9003 bd2 ba1.7k sqft15645 Dresden Lake Ct, Chesterfield, MO 63017For SaleMLS ID #26028575, Lou J Coco, Keller Williams Realty St. Louis. MARIS
- $439,5003 bd3 ba2.2k sqft1712 Pensacola Dr, Saint Louis, MO 63146For SaleMLS ID #26050791, Heidi Chen, Five Star Realty Group LLC. MARIS
- $535,0003 bd3 ba2.8k sqft15250 Kingsman Cir, Chesterfield, MO 63017For SaleMLS ID #26054457, Aaron Wilson, Avenue Real Estate Group. MARIS
- $485,0003 bd2 ba2k sqft500 Kingridge Dr, Ballwin, MO 63011For SaleMLS ID #26049098, Sherrie L Shanahan, DRG - Delhougne Realty Group. MARIS
- $460,0004 bd4 ba2.7k sqft216 Hillsdale Dr, Ballwin, MO 63011For SaleMLS ID #26042659, Carol Billadeau, Fathom Realty-St. Louis. MARIS
- $475,0004 bd3 ba2.4k sqft1730 Woodmore Oaks Dr, Ballwin, MO 63021For SaleMLS ID #26054728, Neveen Ayesh, Levant Realty Group. MARIS
- $475,0003 bd4 ba2.6k sqft4 River Ridge Ct, Saint Charles, MO 63303For SaleMLS ID #26051936, Logan J Strain, Coldwell Banker Realty - Gundaker. MARIS
- $405,0003 bd3 ba1.8k sqft13211 Windygate Ln, Saint Louis, MO 63146For SaleMLS ID #26048005, Sean White, Epique Realty. MARIS
- $485,0004 bd3 ba2.4k sqft1131 Black Forest Dr, Saint Charles, MO 63301For SaleMLS ID #26050978, George J Black, Meyer Real Estate. MARIS
- $459,9004 bd4 ba3.1k sqft3065 Winding River Dr, Saint Charles, MO 63303For SaleMLS ID #26028239, Fae McFadden, Marion-Estelle Associates. MARIS
- $385,0004 bd3 ba1.9k sqft11722 Holly Springs Dr, Saint Louis, MO 63146For SaleMLS ID #26048778, Kate P Thompson, Coldwell Banker Realty - Gundaker West Regional. MARIS
- $499,0004 bd3 ba3k sqft25 Vicksburg Sta, Saint Charles, MO 63303For SaleMLS ID #26048401, Leslie L Firebaugh, Midland Realty Associates. MARIS
- $445,0004 bd4 ba2k sqft130 Holly Garden Dr, Ballwin, MO 63021For SaleMLS ID #26029577, Christina P George, Epique Realty. MARIS
- $450,0002 bd3 ba2.1k sqft8686 Barby Ln, Saint Louis, MO 63124For SaleMLS ID #26049074, Tom G Malon, ReeceNichols Real Estate. MARIS
- $499,0003 bd4 ba2.2k sqft12179 Rule Place Ln, Maryland Heights, MO 63043For SaleMLS ID #26052908, Mitchell M Peters, Campbell House & Home. MARIS
- $460,0004 bd3 ba1.8k sqft1034 Big Bend Station Dr, Valley Park, MO 63088For SaleMLS ID #26046456, Gina M Kelso, Berkshire Hathaway HomeServices Select Properties. MARIS
