PRICED TO SELL! Welcome home to a thoughtfully designed 4-bedroom, 3-bath home offering flexible living space and an ideal combination of comfort and convenience. The main level features three bedrooms and two full bathrooms, while the finished basement provides a fourth bedroom or versatile flex space along with an additional full bathroom--perfect for guests, a home office, playroom, media room, or private retreat.
Step outside to a level, fenced-in backyard designed for both relaxing and entertaining. Enjoy the above-ground pool during warm summer days, while the dedicated turf dog area provides a convenient space for four-legged family members. The backyard offers plenty of room to enjoy outdoor living without sacrificing functionality.
Conveniently located with easy access to the interstate, restaurants, shopping, and everyday amenities. Zoned for sought-after Graysville Elementary School, this home offers a versatile floor plan and outdoor space in a convenient location. Property sold as-is. *Carport and hot tub do not convey*
For sale
$270,000
40 Ruth Ln, Ringgold, GA 30736
4beds
2,002sqft
Single Family Residence
Built in 1973
0.3 Acres Lot
$264,900 Zestimate®
$135/sqft
$-- HOA
What's special
Above-ground poolFlexible living spaceVersatile floor planDedicated turf dog area
- 2 days
- 712
- 85
Zillow last checked:
Listing updated:
Listed by:
Heather Clark 423-619-8572,
Coldwell Banker Pryor Realty
Source: Greater Chattanooga Realtors,MLS#: 1542933
Facts & features
Interior
Bedrooms & bathrooms
- Bedrooms: 4
- Bathrooms: 3
- Full bathrooms: 2
- 1/2 bathrooms: 1
Primary bedroom
- Level: First
Bedroom
- Level: First
Bedroom
- Level: First
Bedroom
- Level: Basement
Primary bathroom
- Level: First
Bathroom
- Level: First
Bathroom
- Level: Basement
Laundry
- Level: First
Heating
- Central, Electric
Cooling
- Central Air, Electric
Appliances
- Included: Dishwasher, Free-Standing Electric Range, Microwave, Water Heater
- Laundry: In Bathroom, Laundry Closet, Electric Dryer Hookup, Upper Level
Features
- Eat-in Kitchen, Granite Counters, Soaking Tub, Separate Shower, Tub/shower Combo, En Suite
- Flooring: Carpet, Luxury Vinyl, Tile
- Windows: Insulated Windows, Vinyl Frames
- Basement: Finished
- Has fireplace: No
Interior area
- Total structure area: 2,002
- Total interior livable area: 2,002 sqft
- Finished area above ground: 1,274
- Finished area below ground: 728
Property
Parking
- Total spaces: 2
- Parking features: Basement, Driveway, Garage, Garage Faces Side
- Attached garage spaces: 2
Features
- Levels: One and One Half
- Patio & porch: Deck, Front Porch
- Exterior features: Rain Gutters
- Pool features: Above Ground
- Fencing: Back Yard,Chain Link
Lot
- Size: 0.3 Acres
- Dimensions: 72 x 148 x 101 x 141
- Features: Level
Details
- Parcel number: 0019c033
Construction
Type & style
- Home type: SingleFamily
- Architectural style: Split Level
- Property subtype: Single Family Residence
Materials
- Brick
- Foundation: Block
- Roof: Asphalt,Shingle
Condition
- Updated/Remodeled
- New construction: No
- Year built: 1973
Utilities & green energy
- Sewer: Public Sewer
- Water: Public
- Utilities for property: Electricity Connected, Water Connected
Community & HOA
Community
- Subdivision: Morris Ests
HOA
- Has HOA: No
Location
- Region: Ringgold
Financial & listing details
- Price per square foot: $135/sqft
- Tax assessed value: $262,751
- Annual tax amount: $1,995
- Date on market: 9/17/2026
- Listing terms: Cash,Conventional,FHA,VA Loan
Estimated market value
$264,900
$252,000 - $278,000
$2,082/mo
Price history
| Date | Event | Price |
|---|---|---|
| 9/17/2026 | Listed for sale | $270,000+40%$135/sqft |
Source: Greater Chattanooga Realtors #1542933 Report a problem | ||
| 11/22/2019 | Sold | $192,900+1.6%$96/sqft |
Source: Greater Chattanooga Realtors #1308597 Report a problem | ||
| 10/26/2019 | Pending sale | $189,900$95/sqft |
Source: RE/MAX Properties #1308597 Report a problem | ||
| 10/24/2019 | Listed for sale | $189,900+219%$95/sqft |
Source: RE/MAX Properties #1308597 Report a problem | ||
| 9/4/2018 | Sold | $59,539-5.5%$30/sqft |
Source: Public Record Report a problem | ||
| 7/23/2007 | Sold | $63,000$31/sqft |
Source: Public Record Report a problem | ||
Public tax history
| Year | Property taxes | Tax assessment |
|---|---|---|
| 2025 | $1,996 -0.5% | $105,100 +3.9% |
| 2024 | $2,005 +19.7% | $101,186 +28.8% |
| 2023 | $1,675 +25.4% | $78,538 +23% |
| 2022 | $1,336 | $63,832 |
| 2021 | $1,336 +0.7% | $63,832 +12.5% |
| 2020 | $1,327 +138.2% | $56,722 +117.3% |
| 2019 | $557 -44.4% | $26,100 -38.6% |
| 2018 | $1,002 -4.1% | $42,540 +0.6% |
| 2017 | $1,045 | $42,291 +7.8% |
| 2016 | -- | $39,238 |
| 2015 | -- | $39,238 |
| 2014 | -- | $39,238 +0% |
| 2013 | -- | $39,237 |
| 2012 | -- | -- |
| 2011 | -- | -- |
| 2010 | -- | -- |
Find assessor info on the county website
Monthly payment
Est. payment
Payment breakdown
Explore the cost of this home by adjusting the details. Changes won't be saved.Climate risks
Neighborhood: 30736
Nearby schools
Schools provided by the listing agent
- Elementary: Graysville Elementary School
- Middle: Ringgold Middle
- High: Ringgold High School
Source: Greater Chattanooga Realtors. This data may not be complete. We recommend contacting the local school district to confirm school assignments for this home.
Similar homes
- $280,0004 bd3 ba1.9k sqft213 Morris Dr, Ringgold, GA 30736For Sale
 MLS ID #1540615, Tag Thompson. Greater Chattanooga Realtors
 - $279,9003 bd2 ba1.5k sqft49 Foster Dr, Ringgold, GA 30736For Sale
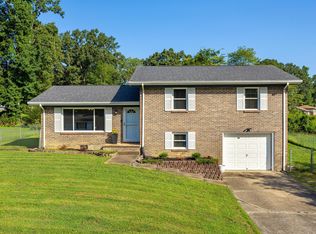 MLS ID #1541161, Tiffany Ramey. Greater Chattanooga Realtors
 - $319,9004 bd3 ba2.6k sqft11 E Larry Cir, Ringgold, GA 30736For Sale
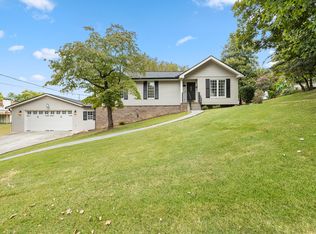 MLS ID #1542502, Wade Kelley. Greater Chattanooga Realtors
 - $379,9003 bd2 ba1.7k sqft506 Graysville Rd, Ringgold, GA 30736For Sale
 MLS ID #1543074, Connie L Moore. Greater Chattanooga Realtors
 - $253,9003 bd2 ba1.3k sqft155 Lake Ave, Ringgold, GA 30736Active
 MLS ID #10825280, Tania Stillman, Mission Realty, Inc.. GAMLS
 - $220,0004 bd2 ba1.4k sqft46 Mohawk Trl, Ringgold, GA 30736ActiveMLS ID #10771846, Christopher J Lawrence, Lawrence Realty Group Georgia. GAMLS
