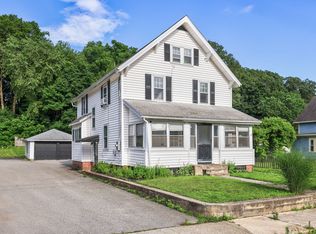
Welcome to 40 School St in Wonderful Killingly, Ct. This meticulously maintained home needs nothing. The first floor offers a beautifully updated kitchen with stainless steel appliances, granite counter tops, a breakfast bar, overhead pendant lighting, gas cooking, a beautiful farmers sink, and tons of cabinet space. The dining room is a cozy space with a wood burning stove and hardwood floors. The first floor full bathroom is nicely updated with a walk in shower. A nice sized office that could potentially be a bedroom or playroom and a cozy livingroom with hardwood floors rounds out the main level. The second floor offers 3 bedrooms, a full bath with tub and shower, and access to a walk up attic for great extra storage. Large primary bedroom w/cathedraled ceiling, multiple closets and great natural light. All with hardwood floors. The walkout basement offers a sink area w/hot & cold water, a walk in cooler, and lots of storage and work benches. The outside offers a nice farmers porch, a rear deck area with pergola, and gas hook up for your grill. A 2 car garage with strorage and a nice grass area for activies round out the outside. Wifi controlled air conditioning units, updated plumbing, updated hot water heater, solar panels, and so much more! Close to local ammenities such as shopping and dining and just a couple minutes to Rt 395 & Rt. 6. This is turn key and is ready for new owners. Schedule your showing because it wont last!
Sold for $375,000
Zillow last checked:
Listing updated:
Bought with:
Joe Kelly, RES.0767007
William Pitt Sotheby's Int'l
Source: Smart MLS,MLS#: 24088604
Price history
| Date | Event | Price |
|---|---|---|
| 5/30/2025 | Sold | $375,000+1.4%$216/sqft |
Source:  Smart MLS #24088604 Report a problem Smart MLS #24088604 Report a problem | ||
| 5/1/2025 | Pending sale | $369,900$213/sqft |
Source: Smart MLS #24088604 Report a problem | ||
| 4/23/2025 | Listed for sale | $369,900+54.1%$213/sqft |
Source: Smart MLS #24088604 Report a problem | ||
| 2/26/2021 | Sold | $240,000+2.1%$138/sqft |
Source: Smart MLS #170361293 Report a problem | ||
| 12/30/2020 | Pending sale | $235,000$135/sqft |
Source:  RE/MAX International #170361293 Report a problem RE/MAX International #170361293 Report a problem | ||
| 12/30/2020 | Listed for sale | $235,000$135/sqft |
Source: Local MLS #170361293 Report a problem | ||
| 12/30/2020 | Pending sale | $235,000$135/sqft |
Source: RE/MAX Destination #170361293 Report a problem | ||
| 12/29/2020 | Contingent | $235,000$135/sqft |
Source: Smart MLS #170361293 Report a problem | ||
| 12/16/2020 | Listed for sale | $235,000+8.8%$135/sqft |
Source: RE/MAX Destination #170361293 Report a problem | ||
| 10/26/2018 | Listing removed | $215,900$124/sqft |
Source: RE/MAX DESTINATION #170104314 Report a problem | ||
| 8/2/2018 | Price change | $215,900-1.8%$124/sqft |
Source: RE/MAX DESTINATION #170104314 Report a problem | ||
| 7/21/2018 | Price change | $219,900-2.2%$126/sqft |
Source: RE/MAX DESTINATION #170104314 Report a problem | ||
| 7/11/2018 | Listed for sale | $224,900+79.4%$129/sqft |
Source: RE/MAX Destination #170104314 Report a problem | ||
| 11/30/2016 | Sold | $125,330+45.9%$72/sqft |
Source: Public Record Report a problem | ||
| 5/9/2000 | Sold | $85,900+114.8%$49/sqft |
Source: Smart MLS #E107458 Report a problem | ||
| 6/19/1998 | Sold | $40,000$23/sqft |
Source: Public Record Report a problem | ||

Sell for more on Zillow
Get a Zillow Showcase℠ listing at no additional cost and you could sell for .
$409,700
2% more
+$8,194
With Zillow Showcase(estimated)
$417,894
