For those who've always dreamed of owning their very own homestead, this is it! This beautiful 30.17-acre property features three ponds (two stocked with fish), a hay field, a 36' x 60' horse barn, a roadside farm stand with cottage store, and so much more. The comfortable 3-bedroom, 1-bath ranch home includes an impressive front porch - perfect for enjoying summer evenings in the shade. Huge rear deck with built-in bar and seating, great for entertaining! Sunroom/Office addition with its own front patio and rear deck! Bonus: Say goodbye to high energy bills! A new solar system was installed in 2025 and is included with the property (owned, not leased!). Over 900 ft of Frontage on Tolland Turnpike (Rte 74). Potential lower-level in-law with own entrance.
Accepting backups
$589,000
40 Seckar Road, Willington, CT 06279
3beds
1,432sqft
:
Get pre-qualified$3,696/mo
Single Family Residence
Built in 1978
30.17 Acres Lot
$572,800 Zestimate®
$411/sqft
$-- HOA
What's special
- 23 days |
- 2,784 |
- 227 |
Zillow last checked:
Listing updated:
Listed by:
The Bourne Team,
Eric Kelly (860)416-7157,
KW Legacy Partners 860-313-0700,
Co-Listing Agent: Brenda Bourne 860-331-7230,
KW Legacy Partners
Source: Smart MLS,MLS#: 24183248
Facts & features
Interior
Bedrooms & bathrooms
- Bedrooms: 3
- Bathrooms: 1
- Full bathrooms: 1
Primary bedroom
- Features: Remodeled, Ceiling Fan(s)
- Level: Main
- Area: 168 Square Feet
- Dimensions: 12 x 14
Bedroom
- Features: Ceiling Fan(s)
- Level: Main
- Area: 72 Square Feet
- Dimensions: 8 x 9
Bedroom
- Features: Ceiling Fan(s)
- Level: Main
- Area: 80 Square Feet
- Dimensions: 8 x 10
Bathroom
- Features: Tub w/Shower
- Level: Main
- Area: 108 Square Feet
- Dimensions: 12 x 9
Den
- Level: Lower
- Area: 240 Square Feet
- Dimensions: 12 x 20
Dining room
- Features: Remodeled, Beamed Ceilings, Built-in Features
- Level: Main
- Area: 192 Square Feet
- Dimensions: 12 x 16
Kitchen
- Features: Remodeled, Beamed Ceilings, Breakfast Bar, Granite Counters
- Level: Main
- Area: 192 Square Feet
- Dimensions: 12 x 16
Sun room
- Features: Balcony/Deck, Bookcases, Built-in Features, Ceiling Fan(s), French Doors, Patio/Terrace
- Level: Main
- Area: 196 Square Feet
- Dimensions: 14 x 14
Heating
- Hot Water, Oil
Cooling
- Window Unit(s)
Appliances
- Included: Oven/Range, Microwave, Refrigerator, Washer, Dryer, Water Heater
- Laundry: Lower Level
Features
- Basement: Full
- Attic: Access Via Hatch
- Has fireplace: No
Interior area
- Total structure area: 1,432
- Total interior livable area: 1,432 sqft
- Finished area above ground: 1,432
Property
Parking
- Total spaces: 2
- Parking features: Detached
- Garage spaces: 2
Features
- Has private pool: Yes
- Pool features: Above Ground
- On waterfront: Yes
- Waterfront features: Waterfront, Pond
Lot
- Size: 30.17 Acres
- Features: Few Trees, Farm, Level, Cleared, Rolling Slope, Open Lot
Details
- Parcel number: 1667679
- Zoning: R80
Construction
Type & style
- Home type: SingleFamily
- Architectural style: Ranch
- Property subtype: Single Family Residence
Materials
- HardiPlank Type
- Foundation: Concrete Perimeter
- Roof: Asphalt
Condition
- New construction: No
- Year built: 1978
Utilities & green energy
- Sewer: Septic Tank
- Water: Well
Community & HOA
HOA
- Has HOA: No
Location
- Region: Willington
Financial & listing details
- Price per square foot: $411/sqft
- Tax assessed value: $202,150
- Annual tax amount: $5,139
- Date on market: 6/30/2026
Estimated market value
$572,800
$544,000 - $601,000
$2,479/mo
Price history
| Date | Event | Price |
|---|---|---|
| 7/13/2026 | Listed for sale | $589,000+84.6%$411/sqft |
Source:  Smart MLS #24183248 Report a problem Smart MLS #24183248 Report a problem | ||
| 9/14/2016 | Listing removed | $319,000$223/sqft |
Source: RE/MAX Destination #G10120124 Report a problem | ||
| 9/7/2016 | Listed for sale | $319,000+11.9%$223/sqft |
Source: RE/MAX Destination #G10120124 Report a problem | ||
| 9/6/2016 | Sold | $285,000-10.7%$199/sqft |
Source: Smart MLS #G10118763 Report a problem | ||
| 7/21/2016 | Pending sale | $319,000$223/sqft |
Source: RE/MAX Destination #G10120124 Report a problem | ||
| 5/9/2016 | Price change | $319,000-5.9%$223/sqft |
Source: RE/MAX Destination #G10118763 Report a problem | ||
| 3/28/2016 | Listed for sale | $339,000-3.1%$237/sqft |
Source: RE/MAX Destination #G10120124 Report a problem | ||
| 10/23/2015 | Listing removed | $349,900$244/sqft |
Source: RE/MAX Destination #G10038608 Report a problem | ||
| 5/22/2015 | Price change | $349,900-2.8%$244/sqft |
Source: RE/MAX Destination #G10038608 Report a problem | ||
| 4/22/2015 | Listed for sale | $359,900$251/sqft |
Source: RE/MAX Destination #G10038608 Report a problem | ||
| 12/17/2014 | Listing removed | $359,900$251/sqft |
Source: Connecticut Crossroads Realty #G683809 Report a problem | ||
| 9/6/2014 | Price change | $359,900-2.7%$251/sqft |
Source: Connecticut Crossroads Realty #G683809 Report a problem | ||
| 8/8/2014 | Price change | $369,900-2.6%$258/sqft |
Source: Connecticut Crossroads Realty #G683809 Report a problem | ||
| 5/22/2014 | Listed for sale | $379,900$265/sqft |
Source: Connecticut Crossroads Realty #G683809 Report a problem | ||
Public tax history
| Year | Property taxes | Tax assessment |
|---|---|---|
| 2025 | $5,139 -0.5% | $202,150 +32.6% |
| 2024 | $5,167 +21.8% | $152,460 +15.6% |
| 2023 | $4,242 +2.8% | $131,910 |
| 2022 | $4,125 +4.3% | $131,910 |
| 2021 | $3,956 | $131,910 |
| 2020 | $3,956 -0.3% | $131,910 |
| 2019 | $3,969 +1.9% | $131,910 +1.9% |
| 2018 | $3,894 | $129,410 |
| 2017 | $3,894 +10.1% | $129,410 |
| 2015 | $3,538 | $129,410 |
| 2014 | $3,538 +2.2% | $129,410 -8.9% |
| 2013 | $3,461 +1.7% | $141,980 |
| 2012 | $3,402 +1.6% | $141,980 |
| 2011 | $3,348 +0.8% | $141,980 |
| 2010 | $3,322 +0.2% | $141,980 |
| 2009 | $3,315 -6.5% | $141,980 +7% |
| 2008 | $3,544 +65.3% | $132,650 +16.6% |
| 1996 | $2,144 | $113,750 |
Find assessor info on the county website
Monthly payment
Est. payment
Payment breakdown
Explore the cost of this home by adjusting the details. Changes won't be saved.Climate risks
Neighborhood: 06279
Nearby schools
GreatSchools rating
- 6/10Center SchoolGrades: PK-4Distance: 2.2 mi
- 7/10Hall Memorial SchoolGrades: 5-8Distance: 4.6 mi
- 8/10E. O. Smith High SchoolGrades: 9-12Distance: 5.4 mi
Schools provided by the listing agent
- Elementary: Center
Source: Smart MLS. This data may not be complete. We recommend contacting the local school district to confirm school assignments for this home.
- $200-- bd-- ba-- sqftSeckar Rd, Willington, CT 06279Off Market
- $37,760-- bd-- ba-- sqftSeckar Rd, Willington, CT 06279Off Market
- $460-- bd-- ba-- sqftSeckar Rd, Willington, CT 06279Off Market
- $368,7004 bd1 ba1.6k sqft39 Seckar Rd, Willington, CT 06279Off Market
- $545,1004 bd2 ba2.1k sqft57 Seckar Rd, Willington, CT 06279Off Market
- $430,6003 bd2 ba1.3k sqft29 Seckar Rd, Willington, CT 06279Off Market
- $364,4003 bd2 ba1.4k sqft22 Seckar Rd, Willington, CT 06279Off Market
- $448,8003 bd1 ba1.6k sqft19 Seckar Rd, Willington, CT 06279Off Market
A local agent can set up tours, give advice and negotiate with sellers.
Similar homes
- $494,9003 bd2 ba1.5k sqft88 Daleville School Road, Willington, CT 06279For Sale
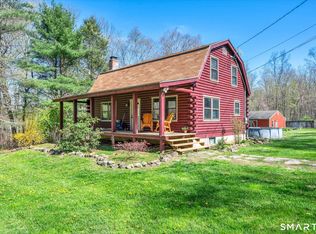
 MLS ID #24171623, Emjay A. Johnson, Mark Tavares Realty, LLC. Smart MLS
 - $474,9003 bd3 ba1.5k sqft29 Potter School Road, Willington, CT 06279For Sale
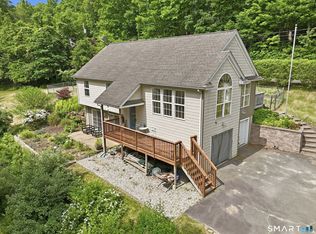 MLS ID #24182057, Mark K. Vuong, Real Broker CT, LLC. Smart MLS
 - $544,0003 bd3 ba1.9k sqft391 Squaw Hollow Road, Ashford, CT 06278For Sale
 MLS ID #24188226, Noelle Merle, Hometown National Realty. Smart MLS
 - $599,9993 bd2 ba2k sqft159 Valentine Road, Pomfret, CT 06259For Sale
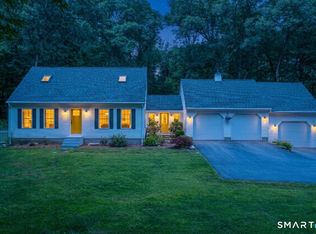 MLS ID #24193099, Sheena Ruggirello, Real Broker CT, LLC. Smart MLS
 - $595,0003 bd3 ba1.4k sqft107 North Society Road, Canterbury, CT 06331For SaleMLS ID #24188698, Kristen E. Tarryk, Duprey Real Estate, LLC. Smart MLS
- $415,0003 bd3 ba2k sqft165 Buff Cap Road, Tolland, CT 06084For SaleMLS ID #24185182, Lindsey Niarhakos, RE/MAX One. Smart MLS
- $449,9003 bd2 ba1.6k sqft126 Baxter Street, Tolland, CT 06084For SaleMLS ID #24192539, Kathleen M. Sitek, Berkshire Hathaway NE Prop.. Smart MLS
- $579,0003 bd2 ba1.9k sqft186 Brickyard Road, Woodstock, CT 06281For SaleMLS ID #24178635, Amy Vinal, Pine Knoll Real Estate. Smart MLS
- $389,0004 bd2 ba1.5k sqft217 Westford Hill Road, Ashford, CT 06278For SaleMLS ID #24174371, Amy Therrien, The Neighborhood Realty Group. Smart MLS
- $499,4133 bd2 ba1.8k sqft129 Upper Hampden Rd, Monson, MA 01057For SaleMLS ID #73551976, Team 413 of Coldwell Banker Realty, Coldwell Banker Realty - Western MA. MLS PIN
- $519,9003 bd3 ba2k sqft34 Bailey Road, Andover, CT 06232For SaleMLS ID #24179119, Lisa M. Hutt, Berkshire Hathaway NE Prop.. Smart MLS
- $460,0003 bd2 ba1.1k sqft194 Cedar Swamp Road, Mansfield, CT 06268For SaleMLS ID #24188288, Gary B. Stevens, Ferrigno-Storrs, REALTORS LLC. Smart MLS
- $565,0003 bd2 ba1.4k sqft436 Middle Turnpike East, Manchester, CT 06040For SaleMLS ID #24182477, Kay Marcia, BHHS Realty Professionals. Smart MLS
- $520,0003 bd3 ba1.8k sqft12 Villa Louisa Road, Bolton, CT 06043For SaleMLS ID #24190936, Anna Sogliuzzo, Berkshire Hathaway NE Prop.. Smart MLS
- $460,0005 bd2 ba2.1k sqft132 Cooper Lane, Stafford, CT 06076For SaleMLS ID #24189162, Waylynn Garcia, Better Homes and Gardens Real Estate Executive Real Estate. Smart MLS
- $589,5004 bd3 ba2.1k sqft156 Hampden Rd, East Longmeadow, MA 01028For SaleMLS ID #73544832, Wheway Group, Coldwell Banker Realty - Western MA. MLS PIN
- $379,9003 bd1 ba1.3k sqft88 Reed Road, Tolland, CT 06084For SaleMLS ID #24192925, Lisa C. Gordon, Coldwell Banker Realty. Smart MLS
- $695,0003 bd3 ba2.1k sqft610 Clark Street, South Windsor, CT 06074For SaleMLS ID #24187032, Thomas P. Boyle, Thomas P. Boyle. Smart MLS
- $329,9003 bd3 ba1.9k sqft255 Old Stafford Road, Tolland, CT 06084For SaleMLS ID #24184213, Michael D. Long, Roundtree Realty LLC. Smart MLS
- $499,9002 bd2 ba1.6k sqft120 Tyott Road, Pomfret, CT 06259For SaleMLS ID #24181897, Robin L. Smith, RE/MAX Bell Park Realty. Smart MLS
