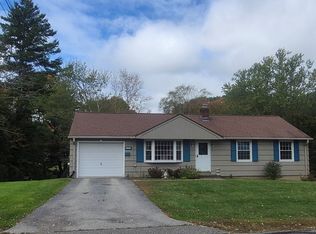
BUYERS LOST JOB RIGHT BEFORE CLOSING! Welcome to this charming, recently renovated Cape-style home offering the perfect blend of classic character and modern convenience. Move-in ready and thoughtfully updated, this 3-bedroom, 1-bath home is a wonderful opportunity for first-time buyers, downsizers, or anyone looking for a comfortable home in a convenient location. The updated kitchen features quartz countertops, stainless steel appliances, and ample workspace, opening to a separate dining room that is perfect for everyday meals or entertaining. Original hardwood flooring adds warmth and timeless character, complemented by a mix of linoleum and vinyl flooring throughout. A first-floor bedroom provides added flexibility for guests, a home office, or convenient one-level living. Outside, enjoy a level and private backyard offering plenty of room for entertaining, gardening, relaxing, or play—an ideal space for kids and pets. Recent improvements include a NEWER roof, windows, siding, and furnace, offering peace of mind and making this home truly move-in ready. Conveniently located close to shopping and commuter routes, this home combines neighborhood charm with everyday convenience. Plus, Memorial Beach is just approximately 1/2 mile away, providing easy access to outdoor recreation and summer fun. With its inviting Cape-style charm, modern updates, flexible floor plan, private backyard, and desirable location, this home is ready for its next chapter. Don't miss the opportunity to make it yours!
For sale
Price increase: $15K (10/13)
$369,900
40 Second Island Rd, Webster, MA 01570
3beds
1,152sqft
Single Family Residence
Built in 1950
9,425 Square Feet Lot
$-- Zestimate®
$321/sqft
$-- HOA
What's special
Newer roofPrivate backyardAmple workspaceUpdated kitchenSeparate dining roomOriginal hardwood flooringFirst-floor bedroom
- 22 days
- 85
- 0
Likely to sell faster than
Zillow last checked:
Listing updated:
Listed by:
Christopher J. Campolito 774-200-5288,
Campolito Realty Group 774-200-5288
Source: MLS PIN,MLS#: 73567086
Facts & features
Interior
Bedrooms & bathrooms
- Bedrooms: 3
- Bathrooms: 1
- Full bathrooms: 1
Primary bedroom
- Features: Closet, Flooring - Wood, Recessed Lighting
- Level: Second
Bedroom 2
- Features: Closet, Flooring - Wood, Recessed Lighting
- Level: Second
Bedroom 3
- Features: Ceiling Fan(s), Closet, Flooring - Hardwood
- Level: First
Bathroom 1
- Features: Bathroom - Full, Bathroom - With Tub & Shower, Flooring - Vinyl
- Level: First
Dining room
- Features: Flooring - Hardwood
- Level: First
Kitchen
- Features: Flooring - Wood, Countertops - Stone/Granite/Solid, Exterior Access, Recessed Lighting
- Level: First
Living room
- Features: Flooring - Hardwood, Cable Hookup
- Level: First
Heating
- Forced Air, Natural Gas
Cooling
- Window Unit(s)
Appliances
- Included: Gas Water Heater, Dishwasher, Microwave, Refrigerator, Washer, Dryer
- Laundry: In Basement, Electric Dryer Hookup, Washer Hookup
Features
- Flooring: Vinyl, Hardwood
- Doors: Insulated Doors
- Windows: Insulated Windows, Screens
- Basement: Full,Bulkhead
- Has fireplace: No
Interior area
- Total structure area: 1,152
- Total interior livable area: 1,152 sqft
- Finished area above ground: 1,152
Property
Parking
- Total spaces: 6
- Parking features: Off Street, Paved
- Uncovered spaces: 6
Features
- Exterior features: Rain Gutters, Screens
- Waterfront features: Beach Access, Lake/Pond, 1/2 to 1 Mile To Beach, Beach Ownership(Public)
Lot
- Size: 9,425 Square Feet
- Features: Cleared
Details
- Foundation area: 768
- Parcel number: M:25 B:E P:34,1747449
- Zoning: SFR-12
Construction
Type & style
- Home type: SingleFamily
- Architectural style: Cape
- Property subtype: Single Family Residence
Materials
- Frame
- Foundation: Concrete Perimeter
- Roof: Shingle
Condition
- Year built: 1950
Utilities & green energy
- Electric: 100 Amp Service
- Sewer: Public Sewer
- Water: Public
- Utilities for property: for Electric Range, for Electric Oven, for Electric Dryer, Washer Hookup
Community & HOA
Community
- Features: Public Transportation, Shopping, Highway Access, House of Worship
- Security: Security System
HOA
- Has HOA: No
Location
- Region: Webster
Financial & listing details
- Price per square foot: $321/sqft
- Tax assessed value: $233,000
- Annual tax amount: $2,768
- Date on market: 9/21/2026
- Listing terms: Contract
Estimated market value
Not available
Estimated sales range
Not available
Not available
Price history
| Date | Event | Price |
|---|---|---|
| 10/13/2026 | Price change | $369,900+4.2%$321/sqft |
Source: MLS PIN #73567086 Report a problem | ||
| 9/14/2026 | Pending sale | $354,900$308/sqft |
Source: MLS PIN #73567086 Report a problem | ||
| 8/31/2026 | Contingent | $354,900$308/sqft |
Source: MLS PIN #73567086 Report a problem | ||
| 8/23/2026 | Listed for sale | $354,900$308/sqft |
Source: MLS PIN #73567086 Report a problem | ||
Public tax history
Tax history is unavailable.
Monthly payment
Est. payment
Payment breakdown
Explore the cost of this home by adjusting the details. Changes won't be saved.Climate risks
Neighborhood: 01570
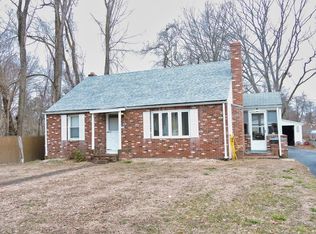
Similar homes
- $399,9003 bd2 ba1.5k sqft36 Upland Ave, Webster, MA 01570For Sale
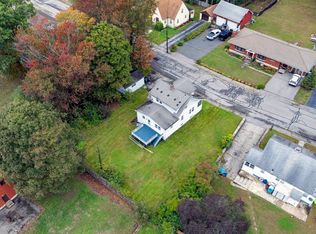 MLS ID #73586170, Edmund Manu, RE/MAX Prof Associates. MLS PIN
 - $349,9003 bd1 ba1.1k sqft6 Goddard St, Webster, MA 01570For Sale
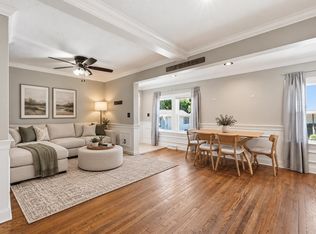 MLS ID #73578558, Lora Savage, Century 21 XSELL REALTY. MLS PIN
 - $452,5004 bd2 ba1.3k sqft22 Lakeside Ave, Webster, MA 01570For Sale
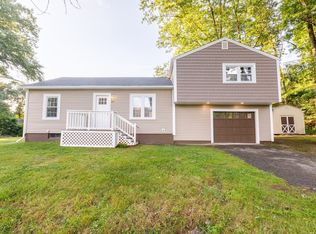 MLS ID #73554522, John Croteau, The Neighborhood Realty Group. MLS PIN
 - $380,0003 bd1 ba1k sqft328 Lebanon Hill Rd, Southbridge, MA 01550For Sale
 MLS ID #73585702, Patricia E. Moriarty, RE/MAX Prof Associates. MLS PIN
 - $379,9003 bd2 ba1.3k sqft33 King Street, Putnam, CT 06260For Sale
 MLS ID #24212384, Dave Leal, KW Legacy Partners. Smart MLS
 - $439,9003 bd3 ba1.4k sqft26 Bush Hill Road, Brooklyn, CT 06234For SaleMLS ID #24213793, Andrew Hogan, Brian Buonaiuto. Smart MLS
- $400,0003 bd2 ba1.6k sqft19 Steven Street, Killingly, CT 06239For SaleMLS ID #24211062, Heidi B. Hopkins, Keller Williams Realty Leading Edge. Smart MLS
