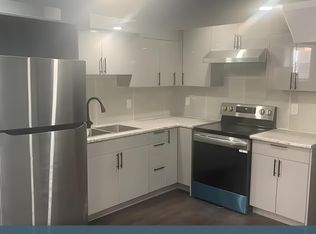
Very Charming 4+2 Bedrooms, 5 Washrooms. This House Has It All.Spacious Bedrooms, Big Kitchen With Plenty of Counter Space, Master Bedroom With Two Walkin Closets. Large Family Room With Fireplace Overlooking The Kitchen And Breakfast Area. Gleaming Harwwod Floors. Professionally Done 2 Bedroom Bsmt With Sep Entrance. Very Open And Bright With Lots of Sunlight.Large Size Living Room, Bedroom With Walkin Closet And Ensuite Bath In Bsmt. Provision For 2nd Laundry Room. Extras: 9Ft Smooth Ceilings On Main Floor. Brand New Stainless Steel Appliances In Main Kitchen.2 Fridge, 2 Stove, Dishwasher, Washer And Dryer. All Window Coverings,Curtains, Ac, Gdo,Elf's. Property has 2 bedrooms legal basement.
For sale
C$1,199,000
40 Seymour Rd, Brampton, ON L6R 4A6
6beds
5baths
Single Family Residence
Built in ----
4,532 Square Feet Lot
$-- Zestimate®
C$--/sqft
C$-- HOA
What's special
Spacious bedroomsAll window coverings curtains
- 1 day
- 2
- 0
Zillow last checked:
Listing updated:
Listed by:
ROYAL LEPAGE FLOWER CITY REALTY
Source: TRREB,MLS®#: W13872434 Originating MLS®#: Toronto Regional Real Estate Board
Originating MLS®#: Toronto Regional Real Estate BoardFacts & features
Interior
Bedrooms & bathrooms
- Bedrooms: 6
- Bathrooms: 5
Heating
- Forced Air, Gas
Cooling
- Central Air
Features
- Central Vacuum, Separate Hydro Meter
- Basement: Apartment
- Has fireplace: Yes
- Fireplace features: Natural Gas
Interior area
- Living area range: 2500-3000 null
Property
Parking
- Total spaces: 4
- Parking features: Available, Garage Door Opener
- Has garage: Yes
Features
- Stories: 2
- Pool features: None
Lot
- Size: 4,532 Square Feet
- Features: Hospital, Park, School, Rectangular Lot
Details
- Additional structures: Fence - Full
- Parcel number: 142251634
Construction
Type & style
- Home type: SingleFamily
- Property subtype: Single Family Residence
Materials
- Stone, Stucco (Plaster)
- Foundation: Concrete
- Roof: Asphalt Shingle
Utilities & green energy
- Sewer: Sewer
Community & HOA
Location
- Region: Brampton
Financial & listing details
- Annual tax amount: C$10,866
- Date on market: 10/7/2026
Price history
Price history is unavailable.
Public tax history
Tax history is unavailable.
Climate risks
Neighborhood: Countryside Villages
Nearby schools
GreatSchools rating
No schools nearby
We couldn't find any schools near this home.

Similar homes
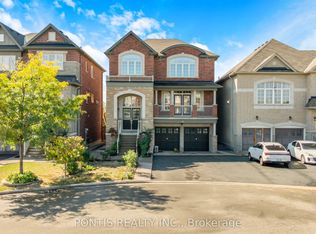
- C$1,099,9996 bd7 ba-- sqft14 Arrowstone Ct, Brampton, ON L6R 3T5For Sale
 MLS ID #W13862308, PONTIS REALTY INC.. TRREB
 - C$1,399,9024 bd4 ba-- sqft30 Tiger Cres, Brampton, ON L6R 4C1For Sale
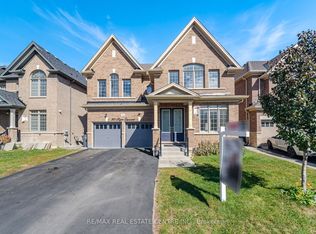 MLS ID #W13871904, RE/MAX REAL ESTATE CENTRE INC.. TRREB
 - C$1,499,0005 bd5 ba-- sqft24 Jenwood Cres, Brampton, ON L6R 4C6For Sale
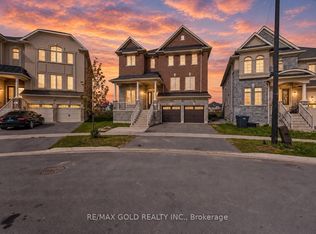 MLS ID #W13876772, RE/MAX GOLD REALTY INC.. TRREB
 - C$1,199,9006 bd4 ba-- sqft18 Hartwell Gate, Brampton, ON L6R 2V3For Sale
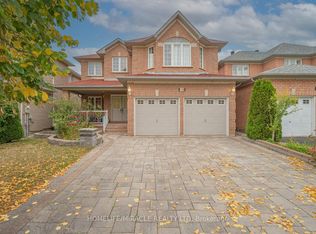 MLS ID #W13847540, HOMELIFE/MIRACLE REALTY LTD. TRREB
