Skip main navigation
Sold for $267,060
  • $267,060

    40 Shallen Rd, Rustburg, VA 24588

    3beds
    1,220sqft
    Townhouse
    Built in 2026
    1,306 Square Feet Lot
    $267,100 Zestimate®
    $219/sqft
    $-- Estimated rent

    Home value

    $267,100

    $240,000 - $296,000

    Not available

    Zestimate® history
    Loading
    Loading...

    Owner options

    List your home for rent

    Find your next renter with Zillow Rental Manager. Plus, with online applications, you can quickly screen prospective tenants – for free.

    Learn more
    Refinance and save

    $1,753/mo

    Est. payment

    Refinancing to a lower rate could help reduce your monthly payments and save thousands over the life of the loan.

    See today's rates

    $1,753/mo

    Est. payment

    Explore your selling options

    Work with a Zillow partner agent

    Leverage their expertise and Zillow's premium Showcase listings to get your home seen by more buyers.

    Get started

    List with your own agent

    Get your home in front of millions of buyers by listing it on Zillow.

    Learn how to do it

    Sell it yourself

    Take full control of how buyers see your home on Zillow by listing For Sale by Owner (FSBO).

    List your home

    What's special

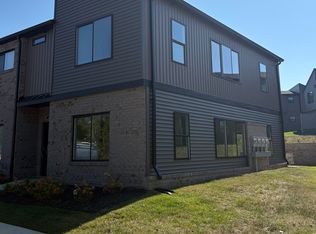
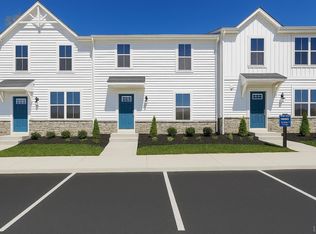
    The Juniper floorplan boasts an open concept design with 3 beds, 2 baths, and chef's kitchen with granite counters and stainless-steel appliances included. Upstairs offers a private primary suite with ensuite bath and walk-in closet, two additional bedrooms, a full bath, and bedroom-level laundry. This brand-new home boasts a walkout basement and backs to trees. Landscaping maintenance is included. Pool and gym are ready to use! Use $7500 in closing cost assistance through 5/24 to buy your rate down or pay closing cost!

    Zillow last checked:

    Listing updated:

    Listed by:

    Meg Brown 540-989-4555 meg@roanoketoday.com,

    MKB, REALTORS

    Bought with:

    OUT OF AREA BROKER

    OUT OF AREA BROKER

    Source: LMLS,MLS#: 366073MLS LogoOriginating MLS: Lynchburg Board of Realtors

    Facts & features

    Interior

    Bedrooms & bathrooms
    • Bedrooms: 3
    • Bathrooms: 3
    • Full bathrooms: 2
    • 1/2 bathrooms: 1
    Primary bedroom
    • Level: Second
    • Area: 132
    • Dimensions: 12 x 11
    Bedroom
    • Dimensions: 0 x 0
    Bedroom 2
    • Level: Second
    • Area: 100
    • Dimensions: 10 x 10
    Bedroom 3
    • Level: Second
    • Area: 90
    • Dimensions: 9 x 10
    Bedroom 4
    • Area: 0
    • Dimensions: 0 x 0
    Bedroom 5
    • Area: 0
    • Dimensions: 0 x 0
    Dining room
    • Level: First
    • Area: 90
    • Dimensions: 10 x 9
    Family room
    • Area: 0
    • Dimensions: 0 x 0
    Great room
    • Level: First
    • Area: 224
    • Dimensions: 14 x 16
    Kitchen
    • Level: First
    • Area: 108
    • Dimensions: 9 x 12
    Living room
    • Area: 0
    • Dimensions: 0 x 0
    Office
    • Area: 0
    • Dimensions: 0 x 0
    Heating
    • Heat Pump
    Cooling
    • Central Gas, Heat Pump
    Appliances
    • Included: Dishwasher, Disposal, Dryer, Microwave, Electric Range, Refrigerator, Electric Water Heater
    • Laundry: Dryer Hookup, Laundry Room, Second Floor, Washer Hookup
    Features
    • Drywall, Primary Bed w/Bath, Walk-In Closet(s)
    • Flooring: Carpet, Vinyl Plank
    • Windows: Insulated Windows
    • Basement: Walk-Out Access
    • Attic: Access
    Interior area
    • Total structure area: 1,220
    • Total interior livable area: 1,220 sqft
    • Finished area above ground: 1,220
    • Finished area below ground: 0

    Property

    Features
    • Levels: Two
    • Has private pool: Yes
    • Pool features: In Ground
    Lot
    • Size: 1,306 Square Feet
    • Features: Landscaped, Undergrnd Utilities, Close to Clubhouse
    Details
    • Parcel number: 0010039631

    Construction

    Type & style
    • Home type: Townhouse
    • Property subtype: Townhouse
    Materials
    • Stone, Vinyl Siding
    • Roof: Shingle
    Condition
    • New construction: Yes
    • Year built: 2026

    Utilities & green energy

    • Electric: AEP/Appalachian Powr
    • Sewer: City
    • Water: City
    • Utilities for property: Cable Available

    Community & HOA

    Community
    • Security: Smoke Detector(s)
    • Subdivision: The Allure
    HOA
    • Has HOA: Yes
    • Amenities included: Clubhouse, Pool
    • Services included: Maintenance Grounds, Snow Removal
    • HOA fee: $125 monthly
    Location
    • Region: Rustburg

    Financial & listing details

    • Price per square foot: $219/sqft
    • Annual tax amount: $1,800
    • Date on market: 4/23/2026
    • Cumulative days on market: 47 days

    Price history

    DateEventPrice
    10/15/2026Sold$267,060+2.7%$219/sqft
    Source: LMLS #366073 Report a problem
    5/28/2026Pending sale$259,990$213/sqft
    Source: LMLS #366073 Report a problem
    5/19/2026Price change$259,990+4.4%$213/sqft
    Source: LMLS #366073 Report a problem
    4/28/2026Price change$249,000-0.4%$204/sqft
    Source: LMLS #366073 Report a problem
    4/23/2026Listed for sale$249,990$205/sqft
    Source: LMLS #366073 Report a problem

    Public tax history

    Tax history is unavailable.

    Neighborhood: 24588

    Nearby schools

    GreatSchools rating
    Sell for more on Zillow
    Get a Zillow Showcase℠ listing at no additional cost and you could sell for .
    $267,100
    2% more
    +$5,342
    With Zillow Showcase(estimated)
    $272,442
    Sell for more on Zillow
    Get a Zillow Showcase℠ listing at no additional cost and you could sell for .
    $267,100
    2% more
    +$5,342
    With Zillow Showcase(estimated)
    $272,442