**OPEN HOUSE SATURDAY 7/18 11:30-1:30. Welcome to 40 Skelley Manor Road! This 3 bedroom 1.5 bath timeless and updated cape sits peacefully on 2.19 acres. Surrounded by conservation land but easily commutable north and south, this home offers ease of living and plenty of space to expand. Some key features include; natural light throughout, coffered ceiling, nicely sized rooms, side entry mudroom, main floor laundry, fresh paint throughout, updated bathrooms, a partially finished walkout lower level, and a private landscaped yard. There has been a pride of ownership and meticulous care. Gilmanton is a quintessential rural New England town which is rich in history and community, centrally located and minutes to Crystal Lake, Lake Winnipesaukee, shopping, hiking, skiing, dining, and all that the beautiful Lakes Region has to offer.
Active
Listed by: Coldwell Banker Realty Gilford NH • Mel McShane • Contact: Off: 603-524-2255
$496,000
40 Skelley Manor Road, Gilmanton, NH 03237
3beds
1,943sqft
:
Get pre-qualified$3,337/mo
Single Family Residence
Built in 2004
2.19 Acres Lot
$-- Zestimate®
$255/sqft
$-- HOA
What's special
Main floor laundryUpdated bathroomsFresh paint throughoutCoffered ceilingPrivate landscaped yardSide entry mudroomNatural light throughout
- 20 days |
- 957 |
- 82 |
Zillow last checked:
Listing updated:
Listed by:
Mel McShane,
Coldwell Banker Realty Gilford NH Off:603-524-2255,
Judith Mcshane,
Coldwell Banker Realty Gilford NH
Source: PrimeMLS,MLS#: 5098356
Facts & features
Interior
Bedrooms & bathrooms
- Bedrooms: 3
- Bathrooms: 2
- Full bathrooms: 1
- 1/2 bathrooms: 1
Heating
- Multi Fuel, Baseboard, Hot Water, Gas Stove, Wood Stove
Cooling
- Zoned
Appliances
- Included: Dishwasher, Dryer, Gas Range, Refrigerator, Water Heater
- Laundry: 1st Floor Laundry
Features
- Dining Area, Kitchen Island, Natural Light, Indoor Storage, Vaulted Ceiling(s)
- Flooring: Hardwood, Laminate, Tile, Vinyl, Vinyl Plank
- Windows: Blinds, Skylight(s), Window Treatments, Screens
- Basement: Concrete,Full,Other,Partially Finished,Interior Stairs,Storage Space,Walkout,Walk-Out Access
Interior area
- Total structure area: 2,598
- Total interior livable area: 1,943 sqft
- Finished area above ground: 1,680
- Finished area below ground: 263
Property
Parking
- Parking features: Dirt, Gravel
Accessibility
- Accessibility features: 1st Floor 1/2 Bathroom, 1st Floor Hrd Surfce Flr, Access to Parking, Bathroom w/5 Ft. Diameter, Bathroom w/Tub, Hard Surface Flooring, Kitchen w/5 Ft. Diameter
Features
- Levels: Two,Walkout Lower Level
- Stories: 2
- Exterior features: Deck, Garden, Natural Shade, Other - See Remarks
- Waterfront features: Beach Access
- Frontage length: Road frontage: 195
Lot
- Size: 2.19 Acres
- Features: Landscaped, Level, Other, Secluded, Walking Trails, Wooded, Abuts Conservation, Near Golf Course, Near School(s)
Details
- Parcel number: GILMM00420L127000S000000
- Zoning description: Rural
- Other equipment: Satellite Dish
Construction
Type & style
- Home type: SingleFamily
- Architectural style: Cape
- Property subtype: Single Family Residence
Materials
- Vinyl Siding
- Foundation: Concrete
- Roof: Architectural Shingle
Condition
- New construction: No
- Year built: 2004
Utilities & green energy
- Electric: 200+ Amp Service, Circuit Breakers
- Sewer: 1250 Gallon, Private Sewer, Septic Tank
- Utilities for property: Cable Available
Community & HOA
Community
- Security: Carbon Monoxide Detector(s), HW/Batt Smoke Detector
Location
- Region: Gilmanton
Financial & listing details
- Price per square foot: $255/sqft
- Tax assessed value: $452,900
- Annual tax amount: $6,906
- Date on market: 7/6/2026
- Road surface type: Gravel, Paved, Unpaved
Estimated market value
Not available
Estimated sales range
Not available
Not available
Price history
| Date | Event | Price |
|---|---|---|
| 7/6/2026 | Listed for sale | $496,000+76.5%$255/sqft |
Source:  PrimeMLS #5098356 Report a problem PrimeMLS #5098356 Report a problem | ||
| 8/14/2020 | Sold | $281,000-1.4%$145/sqft |
Source: PrimeMLS #4810218 Report a problem | ||
| 6/11/2020 | Listed for sale | $285,000+42.5%$147/sqft |
Source: BHHS Verani Concord #4810218 Report a problem | ||
| 8/19/2014 | Sold | $200,000-4.8%$103/sqft |
Source: Public Record Report a problem | ||
| 7/18/2014 | Pending sale | $210,000$108/sqft |
Source: Coldwell Banker Residential Brokerage - Laconia #4349394 Report a problem | ||
| 5/10/2014 | Price change | $210,000-4.5%$108/sqft |
Source: Coldwell Banker Residential Brokerage - Laconia #4349394 Report a problem | ||
| 4/23/2014 | Listed for sale | $220,000$113/sqft |
Source: Coldwell Banker Residential Brokerage #4349394 Report a problem | ||
Public tax history
| Year | Property taxes | Tax assessment |
|---|---|---|
| 2024 | $6,724 +19.9% | $456,200 +90.3% |
| 2023 | $5,607 -2.4% | $239,700 |
| 2022 | $5,746 +2% | $239,700 |
| 2021 | $5,633 +1.3% | $239,700 |
| 2020 | $5,561 +1.8% | $239,700 |
| 2019 | $5,463 +5% | $239,700 +16.8% |
| 2018 | $5,202 +2.2% | $205,300 |
| 2017 | $5,091 +3.7% | $205,300 |
| 2016 | $4,909 -7.8% | $205,300 |
| 2015 | $5,325 | $205,300 |
Find assessor info on the county website
Monthly payment
Est. payment
Payment breakdown
Explore the cost of this home by adjusting the details. Changes won't be saved.Climate risks
Neighborhood: 03237
Nearby schools
GreatSchools rating
- 7/10Gilmanton Elementary SchoolGrades: K-8Distance: 5.8 mi
Schools provided by the listing agent
- High: Gilford High School
- District: Gilmanton Sch Dsct SAU #79
Source: PrimeMLS. This data may not be complete. We recommend contacting the local school district to confirm school assignments for this home.
- $621,7003 bd3 ba1.6k sqft42 Skelley Manor Rd, Gilmanton, NH 03237Off Market
- $719,0003 bd2 ba2.9k sqft44 Skelley Manor Rd, Gilmanton, NH 03237Off Market
- $653,6004 bd2 ba2.9k sqft33 Skelley Manor Rd, Gilmanton, NH 03237Off Market
- $636,5004 bd3 ba2.8k sqft50 Shellcamp Rd, Gilmanton, NH 03237Off Market
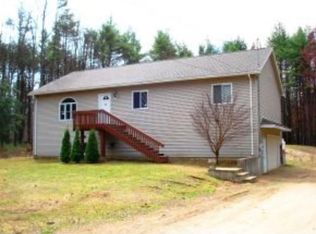
- $478,9003 bd2 ba1.2k sqft72 Shellcamp Rd, Gilmanton, NH 03237Off Market
- $609,6003 bd2 ba1.5k sqft88 Shellcamp Rd, Gilmanton, NH 03237Off Market
- $496,5003 bd1 ba2.1k sqft30 Shellcamp Rd, Gilmanton, NH 03237Off Market
- $521,8003 bd1 ba2.1k sqft64 Shellcamp Rd, Gilmanton, NH 03237Off Market
A local agent can set up tours, give advice and negotiate with sellers.
Similar homes
- $497,9003 bd2 ba1.6k sqft30 Canterbury Crossing, Northfield, NH 03276Active
 MLS ID #5098352, Lexi Demetriou. PrimeMLS
 - $650,0003 bd2 ba2.7k sqft499 New Hampshire Route 140, Gilmanton, NH 03237Active
 MLS ID #5098176, Cherylann J Arvanitis. PrimeMLS
 - $490,0003 bd2 ba1.7k sqft558 Province Road, Belmont, NH 03220Active
 MLS ID #5097810, Vanessa Saunders. PrimeMLS

 - $599,0003 bd2 ba1.5k sqft9 Warbonnet Lane, Gilmanton, NH 03237Active
 MLS ID #5079136, Deb Hughes Perdue. PrimeMLS
 - $624,9003 bd2 ba2.1k sqft1375 Province Road, Gilmanton, NH 03237ActiveMLS ID #5086427, Heidi Walton. PrimeMLS
- $599,9002 bd1 ba1.1k sqft209 Lakeshore Drive, Gilmanton, NH 03237ActiveMLS ID #5098409, Joshua Winn. PrimeMLS
- $524,9993 bd3 ba2.3k sqft37 Cherub Drive, Farmington, NH 03835ActiveMLS ID #5101142, The Zoeller Group. PrimeMLS
- $505,0003 bd2 ba1.7k sqft633 Beauty Hill Road, Barnstead, NH 03218ActiveMLS ID #5095860, Paul W Mausteller. PrimeMLS
- $599,9004 bd3 ba1.8k sqft314 Lancaster Hill Road, Tilton, NH 03276ActiveMLS ID #5101264, Julie A Jasys. PrimeMLS
- $499,0003 bd2 ba1.7k sqft68 Route 127, Warner, NH 03278ActiveMLS ID #5101278, Nicole Howley. PrimeMLS
- $450,0004 bd2 ba2.3k sqft935 Battle Street, Webster, NH 03303ActiveMLS ID #5101038, Brandon Christen. PrimeMLS
- $620,0003 bd3 ba2.3k sqft58 Blueberry Lane, Gilmanton, NH 03837-4502ActiveMLS ID #5096185, Tammy Amnott. PrimeMLS
- $548,0003 bd2 ba1.7k sqft506 N Main Street, Wolfeboro, NH 03894ActiveMLS ID #5101092, Jodi Hughes. PrimeMLS
- $369,0003 bd1 ba1k sqft20 Brook Avenue, Gilmanton, NH 03237ActiveMLS ID #5087287, Charlotte A Marrocco-Mohler. PrimeMLS
- $648,0004 bd3 ba1.8k sqft4 Memory Lane, Loudon, NH 03307ActiveMLS ID #5101231, Mike Rennie. PrimeMLS
- $524,9003 bd2 ba2.3k sqft37 Horseshoe Pond Road, Andover, NH 03216ActiveMLS ID #5096778, April Dunn. PrimeMLS
- $650,0003 bd3 ba2.3k sqft12 New Road, Canterbury, NH 03224ActiveMLS ID #5101020, Nicholas Pelletier. PrimeMLS
- $499,0003 bd2 ba1.8k sqft527 North Main Street, Wolfeboro, NH 03894ActiveMLS ID #5095643, Adam Dow. PrimeMLS
- $659,0003 bd3 ba2.1k sqft86 Avery Hill Road, Alton, NH 03810ActiveMLS ID #5101099, Chase Williams. PrimeMLS
- $479,0002 bd2 ba1.4k sqft45 Old Prescott Hill Road, Laconia, NH 03246ActiveMLS ID #5092436, Chris Roche. PrimeMLS
