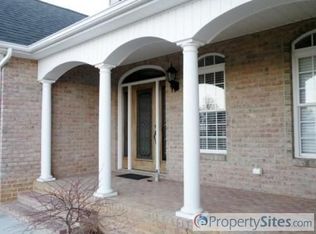
Welcome to this highly sought-after Sowder Farm neighborhood of Fincastle! This beautifully maintained home offers the perfect blend of comfort,space,and style. Step inside to a bright, inviting LR featuring soaring ceilings and abundant natural light that creates an open,airy feel throughout the main living area. The spacious layout is ideal for everyday living and entertaining. The finished basement provides perfect space for movie nights, game days,or simply relaxing. It also features a large 5th BR and an additional full BA, making it an ideal setup for guests, teenagers, or multi-generational living. Outside, you'll appreciate the recent updates, including brand-new gutters and downspouts, along with a yard that's ready to enjoy. Located in one of Botetourt County's most desirable neighborhoods, this move-in-ready home offers the space,flexibility,and location today's buyers are looking for. Don't miss your opportunity to make this exceptional property your next home!
For sale
Price cut: $15.1K (10/9)
$699,950
40 Sowder Farm Rd, Troutville, VA 24175
5beds
3,864sqft
Single Family Residence
Built in 2008
1.26 Acres Lot
$-- Zestimate®
$181/sqft
$10/mo HOA
What's special
Finished basementSoaring ceilingsAbundant natural light
- 102 days
- 716
- 32
Zillow last checked:
Listing updated:
Listed by:
Austin Bousman 540-597-8394 austinbousman1@gmail.com,
Re/Max All Stars Realty 540-992-2525
Source: LMLS,MLS#: 367892 Originating MLS: Lynchburg Board of Realtors
Originating MLS: Lynchburg Board of RealtorsFacts & features
Interior
Bedrooms & bathrooms
- Bedrooms: 5
- Bathrooms: 4
- Full bathrooms: 3
- 1/2 bathrooms: 1
Primary bedroom
- Level: First
- Area: 240
- Dimensions: 16 x 15
Bedroom
- Dimensions: 0 x 0
Bedroom 2
- Level: Second
- Area: 210.1
- Dimensions: 11 x 19.1
Bedroom 3
- Level: Second
- Area: 156.51
- Dimensions: 14.1 x 11.1
Bedroom 4
- Level: Second
- Area: 181.5
- Dimensions: 12.1 x 15
Bedroom 5
- Level: Below Grade
- Area: 394.94
- Dimensions: 18.2 x 21.7
Dining room
- Level: First
- Area: 158.63
- Dimensions: 12.1 x 13.11
Family room
- Area: 0
- Dimensions: 0 x 0
Great room
- Area: 0
- Dimensions: 0 x 0
Kitchen
- Level: First
- Area: 179.55
- Dimensions: 13.5 x 13.3
Living room
- Level: First
- Area: 442.68
- Dimensions: 20.4 x 21.7
Office
- Level: First
- Area: 146.88
- Dimensions: 10.8 x 13.6
Heating
- Forced Warm Air-Gas, Heat Pump
Cooling
- Heat Pump
Appliances
- Included: Cooktop, Dishwasher, Disposal, Humidifier, Microwave, Electric Range, Refrigerator, Wall Oven, Electric Water Heater
- Laundry: Main Level
Features
- Ceiling Fan(s), Main Level Bedroom, Primary Bed w/Bath, Walk-In Closet(s)
- Flooring: Carpet, Tile, Wood
- Basement: Finished,Full,Walk-Out Access
- Attic: Scuttle
- Number of fireplaces: 1
- Fireplace features: 1 Fireplace, Gas Log, Great Room
Interior area
- Total structure area: 3,864
- Total interior livable area: 3,864 sqft
- Finished area above ground: 2,733
- Finished area below ground: 1,131
Property
Features
- Levels: Two
- Stories: 2
- Patio & porch: Patio
Lot
- Size: 1.26 Acres
Details
- Parcel number: 73E12
Construction
Type & style
- Home type: SingleFamily
- Architectural style: Two Story
- Property subtype: Single Family Residence
Materials
- Brick, Vinyl Siding
- Roof: Shingle
Condition
- Year built: 2008
Utilities & green energy
- Sewer: Septic Tank
- Water: Other
Community & HOA
Community
- Subdivision: Sowder Farm
HOA
- Has HOA: Yes
- HOA fee: $125 annually
Location
- Region: Troutville
Financial & listing details
- Price per square foot: $181/sqft
- Tax assessed value: $657,300
- Annual tax amount: $4,601
- Date on market: 7/9/2026
- Cumulative days on market: 103 days
Estimated market value
Not available
Estimated sales range
Not available
Not available
Price history
| Date | Event | Price |
|---|---|---|
| 10/9/2026 | Price change | $699,950-2.1%$181/sqft |
Source:  RVAR #929007 Report a problem RVAR #929007 Report a problem | ||
| 7/9/2026 | Listed for sale | $715,000+75.7%$185/sqft |
Source: RVAR #929007 Report a problem | ||
| 11/13/2009 | Sold | $407,000$105/sqft |
Source: Public Record Report a problem | ||
Public tax history
| Year | Property taxes | Tax assessment |
|---|---|---|
| 2025 | $4,601 | $657,300 |
| 2024 | $4,601 +15.1% | $657,300 +29.9% |
| 2023 | $3,997 | $506,000 |
| 2022 | $3,997 -99.2% | $506,000 |
| 2021 | $506,000 +12558.2% | $506,000 |
| 2020 | $3,997 +12.6% | $506,000 +12.6% |
| 2018 | $3,550 | $449,400 |
| 2017 | $3,550 | $449,400 |
| 2016 | $3,550 | $449,400 +5.2% |
| 2015 | $3,550 +15.5% | $427,000 |
| 2014 | $3,074 | $427,000 |
| 2010 | $3,074 | $427,000 |
Find assessor info on the county website
Monthly payment
Est. payment
Payment breakdown
Explore the cost of this home by adjusting the details. Changes won't be saved.Climate risks
Neighborhood: 24175
Similar homes
- $697,7774 bd4 ba3.8k sqft737 Scarlet Dr, Daleville, VA 24083For Sale
 MLS ID #931426, LAURA GRIFFITH. RVAR
 - $759,9004 bd4 ba4.1k sqft31 Fairway Ct, Daleville, VA 24083For Sale
 MLS ID #929472, VARUN PATEL. RVAR
 - $670,0004 bd4 ba3.3k sqft313 Carriage Ln, Troutville, VA 24175For Sale
 MLS ID #930669, KALIE MATTHEWS. RVAR
 - $650,0003 bd3 ba2.8k sqft11010 Catawba Rd, Troutville, VA 24175For Sale
 MLS ID #928724, JEFFREY CLAY PHILLIPS. RVAR
 - $649,9995 bd4 ba5k sqft83 Springview Ct, Troutville, VA 24175For SaleMLS ID #926154, SHEENA GROTH. RVAR
- $444,0003 bd3 ba2.6k sqft677 Deerfield Rd, Troutville, VA 24175For SaleMLS ID #927827, JANICE JACKSON. RVAR
- $655,0004 bd4 ba3k sqft1180 Greenfield St, Daleville, VA 24083For SaleMLS ID #930395, JENNIFER IKENBERRY. RVAR
- $679,9004 bd4 ba3.9k sqft203 Windcrest Dr, Vinton, VA 24179For SaleMLS ID #932066, STACEY MARIE PORTER. RVAR
- $885,0004 bd4 ba4.5k sqft625 Frontier Way, Fincastle, VA 24090For SaleMLS ID #930581, LARA H BINGEMAN. RVAR
- $714,9005 bd2 ba2.9k sqft7758 Old Fincastle Rd, Fincastle, VA 24090For Sale
 MLS ID #428575, Olivia Anton, RE/MAX 8 - Pearisburg. New River Valley AOR
 - $567,0004 bd3 ba2.5k sqft79 Norborne St, Daleville, VA 24083For SaleMLS ID #932345, NATHAN HUNGATE. RVAR
- $540,0003 bd4 ba2.9k sqft999 Lee Ln, Fincastle, VA 24090For SaleMLS ID #931312, JANICE JACKSON. RVAR
- $629,9503 bd4 ba3.5k sqft46 Old Church Ln, Blue Ridge, VA 24064For SaleMLS ID #931147, TAMMY L RICKMAN. RVAR
- $599,9005 bd4 ba3.6k sqft1150 Drewrys Hill Rd, Vinton, VA 24179For SaleMLS ID #930256, RILEY MADISON HALL. RVAR
- $584,9994 bd3 ba3.8k sqft210 E Main St, Fincastle, VA 24090For SaleMLS ID #930224, RORY TATER BENSON. RVAR
- $799,9504 bd4 ba3.1k sqft3604 Preakness Ct, Roanoke, VA 24012For SaleMLS ID #930663, TAMMY ENTSMINGER SHEPHERD. RVAR
- $614,0004 bd3 ba2.2k sqft42 Island Green Rd, Daleville, VA 24083For SaleMLS ID #931077, DINAH J MOSER. RVAR
- $615,0003 bd3 ba3.8k sqft2655 Rutrough Rd, Roanoke, VA 24014For SaleMLS ID #929931, JONATHAN WATTS. RVAR
- $670,0004 bd4 ba3.5k sqft6378 Hidden Valley Dr, Roanoke, VA 24018For SaleMLS ID #931075, VICKIE CLARKE. RVAR
