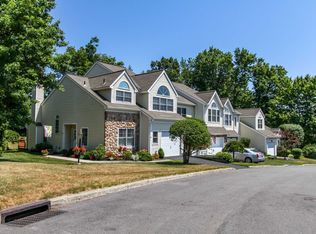
Welcome to one of Fishkills sought after Fox Ridge Community! Well maintained townhome offering 2 bedrooms, 2.5 bathrooms, eat in kitchen,
living room with cathedral ceiling and cozy fireplace open flowing floor plan into dining room that leads to large deck with a private yard,
second level features a loft leading to a second deck, full bathroom, second bedroom and a large primary suite with its own private bathroom,
central air, natural gas, lots of closet space throughout. Step outside and relax on a charming front porch, one car garage and a blacktop driveway.
The beautifully maintained Fox Ridge community showcases mature landscaping and vibrant gardens, the amenities offer a large pool with seating
areas as well as pickle ball court and clubhouse. Minutes to I-84 and Metro North train, close distance to the historic village of Fishkill offering
fabulous restaurants, local shopping, library and so much more. Come take a look you will fall in love...
For sale
$407,930
40 Spruce Ridge Drive, Fishkill, NY 12524
2beds
1,572sqft
Condominium, Residential
Built in 1989
-- sqft lot
$-- Zestimate®
$259/sqft
$405/mo HOA
What's special
- 9 days |
- 1,056 |
- 46 |
Zillow last checked:
Listing updated:
Listing by:
RE/MAX Town & Country 845-765-6128,
Christina Acuti 914-456-4314
Source: OneKey® MLS as distributed by MLS GRID,MLS#: 1003154
Tour with a local agent
Facts & features
Interior
Bedrooms & bathrooms
- Bedrooms: 2
- Bathrooms: 3
- Full bathrooms: 2
- 1/2 bathrooms: 1
Primary bedroom
- Level: Second
Bedroom 2
- Level: Second
Primary bathroom
- Level: Second
Bathroom 1
- Level: First
Bathroom 2
- Level: Second
Dining room
- Level: First
Kitchen
- Level: First
Laundry
- Level: First
Living room
- Level: First
Loft
- Level: Second
Heating
- Forced Air, Natural Gas
Cooling
- Central Air
Appliances
- Included: Dishwasher, Dryer, Electric Range, Microwave, Refrigerator, Washer
- Laundry: Washer/Dryer Hookup
Features
- Cathedral Ceiling(s), Eat-in Kitchen, Entrance Foyer, Formal Dining, Primary Bathroom
- Attic: Partial
- Fireplace features: Living Room
- Common walls with other units/homes: Center
Interior area
- Total structure area: 1,572
- Total interior livable area: 1,572 sqft
Property
Parking
- Total spaces: 1
- Parking features: Common
- Garage spaces: 1
Lot
- Size: 436 Square Feet
Details
- Parcel number: 1330896155381557330000
- Special conditions: None
Construction
Type & style
- Home type: Condo
- Property subtype: Condominium, Residential
- Attached to another structure: Yes
Materials
- Block, Frame, Stone, Vinyl Siding
Condition
- Year built: 1989
Utilities & green energy
- Sewer: Public Sewer
- Water: Public
- Utilities for property: Cable Available, Trash Collection Private
Community & HOA
HOA
- Has HOA: Yes
- Services included: Common Area Maintenance, Maintenance Structure, Maintenance Grounds, Pool Service, Snow Removal, Trash
- HOA fee: $405 monthly
- HOA name: J & J Managment
Location
- Region: Fishkill
Financial & listing details
- Price per square foot: $259/sqft
- Tax assessed value: $381,500
- Annual tax amount: $8,328
- Date on market: 5/29/2026
- Listing agreement: Exclusive Right To Sell
Estimated market value
Not available
Estimated sales range
Not available
Not available
Price history
| Date | Event | Price |
|---|---|---|
| 5/29/2026 | Listed for sale | $407,930+124.6%$259/sqft |
Source: | ||
| 2/21/1990 | Sold | $181,595$116/sqft |
Source: Agent Provided Report a problem | ||
Public tax history
| Year | Property taxes | Tax assessment |
|---|---|---|
| 2024 | -- | $353,200 +5% |
| 2023 | -- | $336,400 +10.5% |
| 2022 | -- | $304,400 +12% |
| 2021 | -- | $271,800 +7% |
| 2020 | -- | $254,000 |
| 2019 | -- | $254,000 +3% |
| 2018 | -- | $246,600 +4.5% |
| 2017 | $3,516 | $236,000 |
| 2016 | -- | $236,000 |
| 2015 | -- | $236,000 |
| 2014 | -- | $236,000 -3.9% |
| 2012 | -- | $245,600 -1.5% |
| 2011 | -- | $249,300 -11.6% |
| 2010 | -- | $282,000 -6.9% |
| 2009 | -- | $303,000 -5.9% |
| 2008 | -- | $322,000 -6.1% |
| 2007 | -- | $343,000 +145.5% |
| 2006 | -- | $139,700 |
| 2002 | -- | $139,700 |
| 2001 | -- | $139,700 |
| 2000 | -- | $139,700 |
Find assessor info on the county website
Monthly payment
Estimated monthly payment$1,822
All calculations are estimates and provided by Zillow, Inc. for informational purposes only. Actual amounts may vary.
HOA fees may include property taxes on listings classified as Co-Ops. Contact the listing agent and/or owner for fee details.
Mortgage interest rates are dependent on a number of factors, including credit score, down payment, and repayment length. Interest rate data provided by Zillow Group Marketplace, Inc. as of 1/1/1970 from various mortgage lenders with which we have lead or other similar arrangements; the Estimated Payment is an average of those rates.
See how much you could borrow to make a competitive offer.
Climate risks
Neighborhood: Glenham
Nearby schools
GreatSchools rating
- 6/10Fishkill Elementary SchoolGrades: PK-6Distance: 1.3 mi
- 6/10Van Wyck Junior High SchoolGrades: 7-8Distance: 7.6 mi
- 8/10John Jay Senior High SchoolGrades: 9-12Distance: 4.8 mi
Schools provided by the listing agent
- Elementary: Fishkill Elementary School
- Middle: Van Wyck Junior High School
- High: John Jay Senior High School
Source: OneKey® MLS as distributed by MLS GRID. This data may not be complete. We recommend contacting the local school district to confirm school assignments for this home.
A local agent can set up tours, give advice and negotiate with sellers.
- New York
- Dutchess County
- Fishkill
- 12524
- Glenham
- 40 Spruce Ridge Drive