Skip main navigation
Sold for $561,000
  • $561,000

    40 Stream View Way, Spring Hope, NC 27882

    4beds
    2,521sqft
    Single Family Residence
    Built in 2026
    0.7 Acres Lot
    $572,200 Zestimate®
    $223/sqft
    $2,509 Estimated rent

    Home value

    $572,200

    $544,000 - $601,000

    $2,509/mo

    Zestimate® history
    Loading
    Loading...

    Owner options

    List your home for rent

    $2,509/mo

    Rent Zestimate®

    Find your next renter with Zillow Rental Manager. Plus, with online applications, you can quickly screen prospective tenants – for free.

    Learn more

    $2,509/mo

    Rent Zestimate®

    Refinance and save

    $4,211/mo

    Est. payment

    Refinancing to a lower rate could help reduce your monthly payments and save thousands over the life of the loan.

    See today's rates

    $4,211/mo

    Est. payment

    Explore your selling options

    Work with a Zillow partner agent

    Leverage their expertise and Zillow's premium Showcase listings to get your home seen by more buyers.

    Get started

    List with your own agent

    Get your home in front of millions of buyers by listing it on Zillow.

    Learn how to do it

    Sell it yourself

    Take full control of how buyers see your home on Zillow by listing For Sale by Owner (FSBO).

    List your home

    What's special

    Elegant quartz countertopsDesigner lightingHuge game roomUpstairs bonus roomUpgraded trimHuge walk-in pantryDesigner tile backsplash
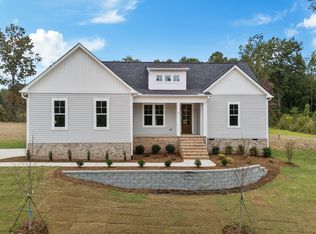
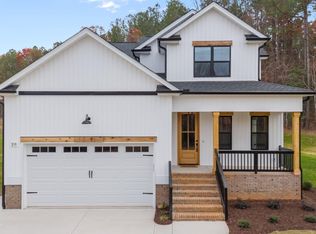
    Custom built by gold winning Three Six Builders. Main level living with downstairs owner's suite and 2 private guest rooms with an upstairs bonus room and additional guest room. A dedicated study with french door entry for a secluded work space. Rich engineered hardwood flooring span throughout the entire home with designer lighting and upgraded trim. The kitchen offers elegant quartz countertops, custom painted cabinetry with black hardware, designer tile backsplash, stainless steel appliances and a large center island with barstool seating and pendant lights. All overlooking a sun-lit dining area. A huge walk-in pantry provides additional storage space. Retreat to the private owner's suite with hardwood floors, designer lighting and a spa-like en-suite bath complete with a dual granite-topped vanity, a walk-in tile shower with a built-in bench and an expansive walk-in closet with custom built-ins. The family room features a gas log fireplace wrapped in tile with custom built-ins and sliding glass doors leading to a peaceful rear screened porch, perfect outdoor entertaining. The upstairs offers a spacious fourth bedroom with full bath alongside a huge game room and massive amounts of unfinished walk-in storage. Complete with a side-entry, two-car garage, sealed crawl space and a tankless water heater!

    Zillow last checked:

    Listing updated:

    Listed by:

    Jim E Allen 919-573-4567,

    Coldwell Banker HPW Raleigh Midtown

    Bought with:

    Jim E Allen, 126077

    Coldwell Banker HPW Raleigh Midtown

    Source: Hive MLS,MLS#: 100557163MLS LogoOriginating MLS: Orange Chatham Association of REALTORS

    Facts & features

    Interior

    Bedrooms & bathrooms
    • Bedrooms: 4
    • Bathrooms: 3
    • Full bathrooms: 3
    Rooms
    • Room types: Master Bedroom, Bedroom 2, Bedroom 3, Bedroom 4, Office, Laundry, Family Room, Bonus Room
    Primary bedroom
    • Level: Main
    • Dimensions: 15 x 14
    Bedroom 2
    • Level: Main
    • Dimensions: 12 x 11
    Bedroom 3
    • Level: Main
    • Dimensions: 12 x 11
    Bedroom 4
    • Level: Second
    • Dimensions: 12 x 11
    Bonus room
    • Level: Second
    • Dimensions: 20 x 14
    Family room
    • Level: Main
    • Dimensions: 16 x 15
    Kitchen
    • Level: Main
    • Dimensions: 14 x 11
    Laundry
    • Level: Main
    • Dimensions: 7 x 4
    Office
    • Level: Main
    • Dimensions: 10 x 9.5
    Heating
    • Electric, Forced Air
    Cooling
    • Central Air
    Appliances
    • Included: Built-In Microwave, Range, Dishwasher
    • Laundry: Dryer Hookup, Washer Hookup, Laundry Room
    Features
    • Walk-in Closet(s), Entrance Foyer, Bookcases, Kitchen Island, Ceiling Fan(s), Pantry, Walk-in Shower, Eat-in Kitchen, Gas Log, Walk-In Closet(s)
    • Flooring: Tile, Hardwood
    • Attic: Walk-In
    • Number of fireplaces: 1
    • Fireplace features: Gas Log
    Interior area
    • Total structure area: 2,521
    • Total interior livable area: 2,521 sqft

    Property

    Parking
    • Total spaces: 2
    • Parking features: Garage Faces Side, Attached, Concrete, Garage Door Opener
    • Attached garage spaces: 2
    Features
    • Levels: Two
    • Patio & porch: Covered, Deck, Porch, Screened, Rear Porch
    • Pool features: None
    • Fencing: None
    • Has view: Yes
    • View description: See Remarks
    • Frontage type: See Remarks
    Lot
    • Size: 0.7 Acres
    Details
    • Parcel number: 0
    • Zoning: na
    • Special conditions: Standard

    Construction

    Type & style
    • Home type: SingleFamily
    • Property subtype: Single Family Residence
    Materials
    • Vinyl Siding, Wood Frame
    • Foundation: Block
    • Roof: Shingle
    Condition
    • New construction: Yes
    • Year built: 2026

    Utilities & green energy

    • Sewer: Septic Tank
    • Water: Well
    • Utilities for property: Cable Available, Water Available
    Green energy
    • Energy efficient items: Thermostat

    Community & HOA

    Community
    • Security: Smoke Detector(s)
    • Subdivision: Tantallon
    HOA
    • Has HOA: Yes
    • Amenities included: Management, None
    • HOA fee: $750 annually
    • HOA name: Tantallon HOA
    Location
    • Region: Hope

    Financial & listing details

    • Price per square foot: $223/sqft
    • Date on market: 2/27/2026
    • Cumulative days on market: 460 days
    • Listing agreement: Exclusive Right To Sell
    • Listing terms: Cash,Conventional,VA Loan

    Price history

    DateEventPrice
    9/9/2026Sold$561,000-2.4%$223/sqft
    Source: Hive MLS #100557163 Report a problem
    8/7/2026Contingent$575,000-4.2%$228/sqft
    Source: Hive MLS #100557163 Report a problem
    2/27/2026Listed for sale$600,000$238/sqft
    Source: Hive MLS #100557163 Report a problem

    Public tax history

    Tax history is unavailable.

    Neighborhood: 27882

    Nearby schools

    GreatSchools rating
    Schools provided by the listing agent
    • Elementary: Bunn
    • Middle: Bunn
    • High: Bunn

    Source: Hive MLS. This data may not be complete. We recommend contacting the local school district to confirm school assignments for this home.

    Sell for more on Zillow
    Get a Zillow Showcase℠ listing at no additional cost and you could sell for .
    $572,200
    2% more
    +$11,444
    With Zillow Showcase(estimated)
    $583,644
    Sell for more on Zillow
    Get a Zillow Showcase℠ listing at no additional cost and you could sell for .
    $572,200
    2% more
    +$11,444
    With Zillow Showcase(estimated)
    $583,644