Skip main navigation
Active
  • $619,900

    40 Tamarack Rd, White Twp., NJ 07823

    4beds
    --sqft
    : Get pre-qualified
    Single Family Residence
    Built in 1988
    1.68 Acres Lot
    $620,900 Zestimate®
    $--/sqft
    $-- HOA

    What's special

    Updated kitchenUpdated bathroomWalk-in closetFour generously sized bedroomsFormal dining roomCenter islandAbundant counter space
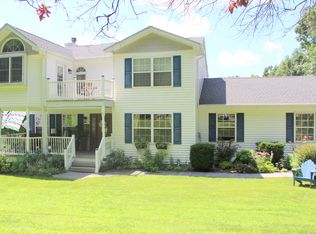
    Beautifully updated Colonial set back from the road, offering privacy and plenty of space for comfortable living and entertaining. Step into the inviting foyer that opens to an expansive living room featuring a cozy wood-burning stove insert fireplace perfect for large gatherings. The updated kitchen boasts white shaker cabinets, a center island, and abundant counter space, making meal prep and entertaining a breeze or serve your food in the formal dining room. Sliding glass doors lead to a huge deck overlooking the above-ground pool, creating the ideal outdoor retreat. Upstairs, you'll find four generously sized bedrooms, including a spacious primary suite with an updated bathroom and walk-in closet. The finished basement offers additional versatile rooms ready to fit your needs home office, gym, recreation space, and more.Home is surrounded by state land. A nature lovers dream. Price is adjusted to reflect central air sytem is not operational. Just pack your bags and move right in!
    13 days
    |
    636
    |
    39
    |

    Zillow last checked:

    Listing updated:

    Listed by:

    Sandra Gardner 973-670-0260,

    Weichert Realtors

    Source: GSMLS,MLS#: 4027211MLS Logo

    Tour with a local agent

      Facts & features

      Interior

      Bedrooms & bathrooms
      • Bedrooms: 4
      • Bathrooms: 3
      • Full bathrooms: 2
      • 1/2 bathrooms: 1
      Primary bedroom
      • Description: Full Bath, Walk-In Closet
      Bedroom 1
      • Level: Second
      • Area: 234
      • Dimensions: 18 x 13
      Bedroom 2
      • Level: Second
      • Area: 156
      • Dimensions: 13 x 12
      Bedroom 3
      • Level: Second
      • Area: 143
      • Dimensions: 13 x 11
      Bedroom 4
      • Level: Second
      • Area: 140
      • Dimensions: 14 x 10
      Primary bathroom
      • Features: Tub Shower
      Dining room
      • Features: Formal Dining Room
      • Area: 247
      • Dimensions: 19 x 13
      Family room
      • Level: Basement
      • Area: 189
      • Dimensions: 21 x 9
      Kitchen
      • Features: Kitchen Island, Eat-in Kitchen, Pantry
      • Level: First
      • Area: 221
      • Dimensions: 17 x 13
      Living room
      • Level: First
      • Area: 520
      • Dimensions: 26 x 20
      Basement
      • Features: FamilyRm, GameRoom
      Heating
      • 1 Unit, Baseboard - Hotwater, Zoned, Oil Tank Above Ground - Outside
      Cooling
      • 1 Unit
      Appliances
      • Included: Carbon Monoxide Detector, Central Vacuum, Dishwasher, Microwave, Range/Oven-Electric, Refrigerator, Electric Water Heater
      Features
      • Central Vacuum, Game Room, Utility Room
      • Flooring: Tile, Wood
      • Basement: Yes,Full,Walk-Out Access
      • Number of fireplaces: 1
      • Fireplace features: Insert, Wood Burning

      Property

      Parking
      • Total spaces: 6
      • Parking features: 1 Car Width, Built-In Garage
      • Attached garage spaces: 2
      • Uncovered spaces: 6
      Features
      • Patio & porch: Deck
      • Has private pool: Yes
      • Pool features: Above Ground
      Lot
      • Size: 1.68 Acres
      • Dimensions: 1.68 AC
      • Features: Open Lot, Wooded
      Details
      • Parcel number: 3023000710000000020002
      • Zoning description: Residential

      Construction

      Type & style
      • Home type: SingleFamily
      • Architectural style: Colonial
      • Property subtype: Single Family Residence
      Materials
      • Wood Siding
      • Roof: Asphalt Shingle
      Condition
      • Year built: 1988

      Utilities & green energy

      • Sewer: Septic Tank
      • Water: Well
      • Utilities for property: Electricity Connected, Cable Available

      Community & HOA

      Community
      • Security: Carbon Monoxide Detector
      Location
      • Region: Belvidere

      Financial & listing details

      • Tax assessed value: $358,300
      • Annual tax amount: $9,387
      • Date on market: 5/13/2026
      • Ownership type: Fee Simple
      • Electric utility on property: Yes

        Estimated market value

        $620,900

        $590,000 - $652,000

        $3,784/mo

        Price history

        DateEventPrice
        5/13/2026Listed for sale$619,900+26.3%
        Source: GSMLS #4027211 Report a problem
        11/22/2022Sold$491,000-1.8%
        Source: GSMLS #3808562 Report a problem
        10/26/2022Pending sale$499,900
        Source: GSMLS #3808562 Report a problem
        10/26/2022Price change$499,900+4.2%
        Source: GSMLS #3808562 Report a problem
        10/18/2022Price change$479,900-4%
        Source: GSMLS #3808562 Report a problem
        9/21/2022Listed for sale$499,900+145%
        Source: GSMLS #3808562 Report a problem
        1/18/2022Sold$204,000-20.9%
        Source: Public Record Report a problem
        8/18/2018Listing removed$257,742
        Source: Auction.com Report a problem
        12/12/2017Listed for sale--
        Source: Auction.com Report a problem

        Public tax history

        YearProperty taxesTax assessment
        2025$8,958 $358,300
        2024$8,958 +4.1%$358,300
        2023$8,603 +5%$358,300
        2022$8,194 +4.8%$358,300
        2021$7,818 +1.7%$358,300
        2020$7,689 +4.1%$358,300
        2019$7,385 -3.6%$358,300
        2018$7,664 -1.9%$358,300
        2017$7,815 +4.2%$358,300
        2016$7,503 +0.8%$358,300
        2015$7,442 +7.4%$358,300
        2014$6,930 -3.2%$358,300
        2013$7,159 +2.5%$358,300
        2012$6,983 -3.1%$358,300
        2011$7,209 -1.3%$358,300
        2010$7,302 +9.3%$358,300
        2009$6,679 +11%$358,300
        2008$6,019 +2.4%$358,300
        2007$5,876 +7.2%$358,300
        2006$5,482 +39.6%$358,300
        2005$3,926 -25.5%$358,300
        2004$5,267 $358,300 +112.6%
        2003-- $168,500
        2002-- $168,500
        2001-- $168,500

        Find assessor info on the county website

        Monthly payment

        Est. payment

          Payment breakdown

          Explore the cost of this home by adjusting the details. Changes won't be saved.
          All calculations are estimates and provided by Zillow, Inc. for informational purposes only. Actual amounts may vary.
          HOA fees may include property taxes on listings classified as Co-Ops. Contact the listing agent and/or owner for fee details.
          Mortgage interest rates are dependent on a number of factors, including credit score, down payment, and repayment length. Interest rate data provided by Zillow Group Marketplace, Inc. as of 1/1/1970 from various mortgage lenders with which we have lead or other similar arrangements; the Estimated Payment is an average of those rates.
          See how much you could borrow to make a competitive offer.

          Climate risks

          Neighborhood: 07823

          Nearby schools

          GreatSchools rating

          A local agent can set up tours, give advice and negotiate with sellers.

          Browse local experts

          Similar homes

          Skip to the end of the carouselSkip to the beginning of the carousel