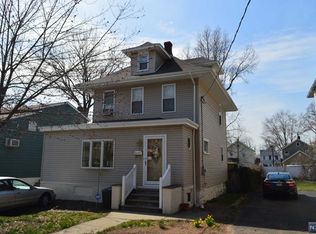
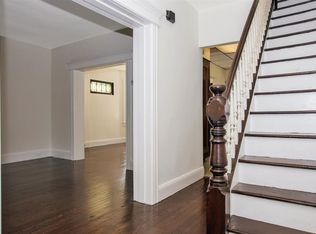
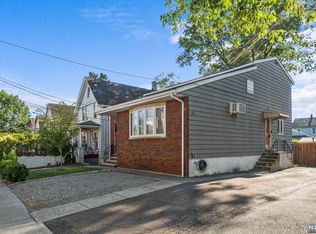
Move right into this renovated 2-bedroom, 1 full & 1 half bath home featuring modern finishes, high ceilings, and a bright, open layout. The covered front porch adds great curb appeal and provides a welcoming outdoor space to relax. Inside, the functional floor plan offers comfortable living with new energy-efficient mini-split heating and cooling systems for year-round comfort. The living and dining areas flow into the updated kitchen, creating a practical layout for everyday living and entertaining. Both full bathrooms have been renovated, and the spacious bedrooms offer excellent natural light and flexibility for guests, a home office, or additional living space. The oversized, fully fenced backyard is a standout feature with plenty of room for entertaining, pets, gardening, or future outdoor improvements. A large driveway provides ample off-street parking for multiple vehicles. Conveniently located near shopping, restaurants, parks, schools, and everyday amenities, this home is also a commuter's dream with easy access to Routes 1 & 9, 4, 46, I-80, the New Jersey Turnpike, and nearby train service for an easy trip into New York City. A rare opportunity to own a move-in ready home with modern updates, a large private yard, ample parking, and an unbeatable location. Perfect for first-time buyers, downsizers, or investors looking for a turnkey property with excellent commuter access. Don't miss this opportunity!
Active
Price cut: $10.1K (7/23)
$588,900
40 Teaneck Rd, Ridgefield Park Village, NJ 07660
2beds
1,270sqft
Single Family Residence
Built in 1910
5,227 Square Feet Lot
$-- Zestimate®
$464/sqft
$-- HOA
What's special
Modern finishesUpdated kitchenHigh ceilingsAmple parkingGreat curb appealExcellent natural lightOversized fully fenced backyard
- 78 days
- 588
- 38
Zillow last checked:
Listing updated:
Listed by:
Michael Kowalski 609-216-7035,
Redfin Corporation
Source: GSMLS,MLS#: 4037221
Facts & features
Interior
Bedrooms & bathrooms
- Bedrooms: 2
- Bathrooms: 2
- Full bathrooms: 1
- 1/2 bathrooms: 1
Dining room
- Features: Formal Dining Room
Kitchen
- Features: See Remarks, Separate Dining Area
Basement
- Features: Storage Room, Utility Room
Heating
- 1 Unit, Baseboard - Hotwater, Electric, Natural Gas
Cooling
- Ductless Split AC
Appliances
- Included: Carbon Monoxide Detector, Dishwasher, Kitchen Exhaust Fan, Range/Oven-Gas, Refrigerator
Features
- High Ceilings
- Flooring: Laminate, Tile
- Basement: Yes,Finished,Full
- Has fireplace: No
Interior area
- Total structure area: 1,270
- Total interior livable area: 1,270 sqft
Property
Parking
- Total spaces: 4
- Parking features: 2 Car Width, Concrete
- Uncovered spaces: 4
Features
- Exterior features: Curbs, Sidewalk
Lot
- Size: 5,227 Square Feet
- Dimensions: 40 x 125
- Features: Level
Details
- Parcel number: 1150001410000000280000
Construction
Type & style
- Home type: SingleFamily
- Architectural style: Colonial
- Property subtype: Single Family Residence
Materials
- Vinyl Siding
- Roof: Asphalt Shingle
Condition
- Year built: 1910
- Major remodel year: 2026
Utilities & green energy
- Gas: Gas-Natural
- Sewer: Public Sewer
- Water: Public
- Utilities for property: Electricity Connected, Natural Gas Connected, Cable Available, Fiber Optic Available
Community & HOA
Community
- Security: Carbon Monoxide Detector
Location
- Region: Ridgefield Park
Financial & listing details
- Price per square foot: $464/sqft
- Tax assessed value: $373,700
- Annual tax amount: $11,258
- Date on market: 6/26/2026
- Exclusions: Personal items
- Ownership type: Fee Simple
- Electric utility on property: Yes
Estimated market value
Not available
Estimated sales range
Not available
Not available
Price history
| Date | Event | Price |
|---|---|---|
| 7/23/2026 | Price change | $588,900-1.7%$464/sqft |
Source:  GSMLS #4037221 Report a problem GSMLS #4037221 Report a problem | ||
| 6/26/2026 | Listed for sale | $599,000+76.2%$472/sqft |
Source:  NJMLS #26023904 Report a problem NJMLS #26023904 Report a problem | ||
| 5/24/2024 | Sold | $340,000-7.9%$268/sqft |
Source: NJMLS #23032942 Report a problem | ||
| 1/29/2024 | Pending sale | $369,000$291/sqft |
Source: NJMLS #23032942 Report a problem | ||
| 1/8/2024 | Listed for sale | $369,000$291/sqft |
Source: NJMLS #23032942 Report a problem | ||
| 12/4/2023 | Pending sale | $369,000$291/sqft |
Source: NJMLS #23032942 Report a problem | ||
| 10/25/2023 | Listed for sale | $369,000$291/sqft |
Source: NJMLS #23032942 Report a problem | ||
Public tax history
| Year | Property taxes | Tax assessment |
|---|---|---|
| 2025 | $10,655 -1.7% | $367,800 -1.7% |
| 2024 | $10,843 +3.5% | $374,300 +5.3% |
| 2023 | $10,476 | $355,600 +11.5% |
| 2022 | -- | $318,900 +8% |
| 2021 | $9,215 +2.4% | $295,300 +2.5% |
| 2020 | $8,997 +53.6% | $288,000 +34.8% |
| 2019 | $5,859 | $213,700 |
| 2018 | $5,859 -19.1% | $213,700 |
| 2017 | $7,244 +2.2% | $213,700 |
| 2016 | $7,086 +2.9% | $213,700 |
| 2015 | $6,890 +2.3% | $213,700 |
| 2014 | $6,734 +4.3% | $213,700 |
| 2013 | $6,456 | $213,700 |
| 2012 | $6,456 -1.1% | $213,700 |
| 2011 | $6,525 +4.8% | $213,700 -23.7% |
| 2010 | $6,226 +1.8% | $280,000 |
| 2009 | $6,114 | $280,000 +75.8% |
| 2007 | -- | $159,300 |
| 2006 | -- | $159,300 |
| 2005 | -- | $159,300 |
| 2004 | -- | $159,300 |
| 2003 | -- | $159,300 |
| 2002 | -- | $159,300 +22.1% |
| 2001 | -- | $130,500 |
Find assessor info on the county website
Monthly payment
Est. payment
Payment breakdown
Explore the cost of this home by adjusting the details. Changes won't be saved.Climate risks
Neighborhood: 07660
Similar homes
- $599,9993 bd2 ba1.4k sqft30 Getty Ave, Clifton City, NJ 07011For Sale
 MLS ID #4036510, Maikol Puebla, Coldwell Banker Realty. GSMLS
 - $599,9993 bd2 ba1.3k sqft204 Tontine Ave, Lyndhurst Twp., NJ 07071For Sale
 MLS ID #4044991, Mary Boyce, A W Vanwinkle & Co.. GSMLS
 - $748,8884 bd3 ba1.3k sqft789 Harvard Pl, Cliffside Park Boro, NJ 07010For Sale
 MLS ID #4050337, Masha Landkof, Real. GSMLS
 - $579,0004 bd2 ba1.3k sqft53 Payne Ave, Midland Park Boro, NJ 07432For Sale
 MLS ID #4051833, Debra Cirino, Keller Williams Village Square. GSMLS
 - $499,0002 bd2 ba1.1k sqft25 Comfort Pl, Clifton, NJ 07011For Sale
 MLS ID #2703343R, ROBERT DEKANSKI. All Jersey MLS
 - $610,0002 bd3 ba912 sqft636 E 219th Street, Bronx, NY 10467For Sale
 MLS ID #1009378, Evelyn Garcia, Listing by: Iconic Pros. OneKey® MLS as distributed by MLS GRID
 - $699,0003 bd3 ba1.4k sqft4081 Grace Avenue, Bronx, NY 10466For SaleMLS ID #1047620, Eyal Sagi, Listing by: WW Realty Group Inc. OneKey® MLS as distributed by MLS GRID
- $585,0003 bd2 ba1.4k sqft321 Tallwood Drive, Hartsdale, NY 10530For SaleMLS ID #1039864, Michael A. Tarallo, Listing by: Giner Real Estate Inc.. OneKey® MLS as distributed by MLS GRID
