Welcome to your dream home—where luxury meets comfort in this peaceful Berkley neighborhood. The grand entrance sets the tone for elegant living. This one owner gem features a recently renovated 'must-see' kitchen, Bamboo flooring, newer roof and heating system as well as stunning custom details throughout. Sunlight floods the spacious rooms creating an inviting, upscale feel. The coveted main bedroom suite has amazing privacy with a romantic fireplace, covered balcony with backyard views, jacuzzi tub and walk in closet. From the main level step outside to your private backyard oasis: a serene expansive deck, patios, inground pool, pool house, and beautifully landscaped yard—perfect for relaxing or entertaining. Enjoy nearby parks, ponds, river access, golf, and easy commuting to Boston and Providence. This home is an impeccable choice for those who value spacious living, quality and a touch of rural charm.
Sold for $850,000
$850,000
40 Thomas Rd, Berkley, MA 02779
4beds
3,050sqft
Single Family Residence
Built in 1988
1.15 Acres Lot
$888,400 Zestimate®
$279/sqft
$3,812 Estimated rent
Home value
$888,400
$800,000 - $986,000
$3,812/mo
Zestimate® history
Owner options
List your home for rent
$3,812/mo
Rent Zestimate®
Find your next renter with Zillow Rental Manager. Plus, with online applications, you can quickly screen prospective tenants – for free.
$3,812/mo
Rent Zestimate®
Refinance and save
$5,572/mo
Est. payment
Refinancing to a lower rate could help reduce your monthly payments and save thousands over the life of the loan.
$5,572/mo
Est. payment
Explore your selling options
Work with a Zillow partner agent
Leverage their expertise and Zillow's premium Showcase listings to get your home seen by more buyers.
Get startedList with your own agent
Get your home in front of millions of buyers by listing it on Zillow.
Learn how to do itSell it yourself
Take full control of how buyers see your home on Zillow by listing For Sale by Owner (FSBO).
List your homeWhat's special
Zillow last checked:
Listing updated:
Listed by:
Lori Hughes 774-766-0007,
Conway - Lakeville 508-946-2290
Bought with:
Kade Phillips
RE/MAX Legacy
Source: MLS PIN,MLS#: 73383444
Facts & features
Interior
Bedrooms & bathrooms
- Bedrooms: 4
- Bathrooms: 3
- Full bathrooms: 2
- 1/2 bathrooms: 1
Primary bedroom
- Features: Bathroom - Double Vanity/Sink, Closet - Linen, Walk-In Closet(s), Flooring - Wall to Wall Carpet, Window(s) - Picture, Balcony - Exterior, Dressing Room, Recessed Lighting, Lighting - Sconce
- Level: Second
Bedroom 2
- Features: Closet, Flooring - Wall to Wall Carpet, Window(s) - Picture
- Level: Second
Bedroom 3
- Features: Closet, Flooring - Wall to Wall Carpet, Window(s) - Picture
- Level: Second
Bedroom 4
- Features: Skylight, Walk-In Closet(s), Flooring - Laminate, Window(s) - Picture, Recessed Lighting
- Level: Second
Primary bathroom
- Features: Yes
Bathroom 1
- Features: Bathroom - Half, Flooring - Stone/Ceramic Tile, Countertops - Stone/Granite/Solid, Wainscoting
- Level: First
Bathroom 2
- Features: Bathroom - With Tub & Shower, Flooring - Stone/Ceramic Tile, Countertops - Stone/Granite/Solid
- Level: Second
Dining room
- Features: Flooring - Hardwood, Chair Rail, Deck - Exterior, Lighting - Pendant
- Level: Main,First
Family room
- Features: Ceiling Fan(s), Flooring - Wall to Wall Carpet, Window(s) - Bay/Bow/Box, Open Floorplan, Crown Molding
- Level: Main,First
Kitchen
- Features: Flooring - Hardwood, Window(s) - Bay/Bow/Box, Dining Area, Pantry, Countertops - Stone/Granite/Solid, French Doors, Kitchen Island, Breakfast Bar / Nook, Deck - Exterior, Exterior Access, Open Floorplan, Recessed Lighting, Remodeled, Lighting - Pendant, Crown Molding, Decorative Molding
- Level: Main,First
Living room
- Features: Flooring - Hardwood, Window(s) - Picture, Chair Rail, Sunken, Window Seat
- Level: First
Office
- Features: Closet, Flooring - Wall to Wall Carpet, Window(s) - Picture, Window Seat
- Level: First
Heating
- Baseboard, Oil
Cooling
- Wall Unit(s), Dual
Appliances
- Included: Water Heater, Dishwasher, Microwave, ENERGY STAR Qualified Refrigerator, Range Hood, Range, Plumbed For Ice Maker
- Laundry: Linen Closet(s), Flooring - Stone/Ceramic Tile, Electric Dryer Hookup, First Floor, Washer Hookup
Features
- Closet, Window Seat, Wet bar, Storage, Cathedral Ceiling(s), Lighting - Pendant, Closet/Cabinets - Custom Built, Office, Bonus Room, Entry Hall, Center Hall
- Flooring: Carpet, Hardwood, Stone / Slate, Flooring - Wall to Wall Carpet, Flooring - Vinyl, Flooring - Stone/Ceramic Tile
- Doors: French Doors
- Windows: Picture, Skylight
- Basement: Full,Partially Finished,Bulkhead
- Number of fireplaces: 2
- Fireplace features: Living Room, Master Bedroom
Interior area
- Total structure area: 3,050
- Total interior livable area: 3,050 sqft
- Finished area above ground: 3,050
- Finished area below ground: 400
Property
Parking
- Total spaces: 12
- Parking features: Attached, Off Street, Paved
- Attached garage spaces: 2
- Uncovered spaces: 10
Features
- Patio & porch: Porch, Deck - Roof, Deck - Composite, Covered
- Exterior features: Porch, Deck - Roof, Deck - Composite, Covered Patio/Deck, Pool - Inground, Cabana, Storage, Professional Landscaping, Sprinkler System
- Has private pool: Yes
- Pool features: In Ground
Lot
- Size: 1.15 Acres
- Features: Easements, Level
Details
- Additional structures: Cabana
- Parcel number: M:013.0 B:0019 L:0006.0,2776315
- Zoning: R1
Construction
Type & style
- Home type: SingleFamily
- Architectural style: Colonial,Contemporary
- Property subtype: Single Family Residence
Materials
- Frame
- Foundation: Concrete Perimeter
- Roof: Asphalt/Composition Shingles
Condition
- Year built: 1988
Utilities & green energy
- Electric: 200+ Amp Service
- Sewer: Inspection Required for Sale
- Water: Private
- Utilities for property: for Electric Range, for Electric Dryer, Washer Hookup, Icemaker Connection
Community & HOA
Community
- Features: Park, Highway Access, Public School
HOA
- Has HOA: No
Location
- Region: Berkley
Financial & listing details
- Price per square foot: $279/sqft
- Tax assessed value: $849,700
- Annual tax amount: $10,205
- Date on market: 1/3/2026
- Listing terms: Contract
- Exclusions: Washer And Dryer Are Negotiable.
Price history
| Date | Event | Price |
|---|---|---|
| 7/30/2025 | Sold | $850,000-0.9%$279/sqft |
Source: MLS PIN #73383444 Report a problem | ||
| 6/1/2025 | Listed for sale | $858,000$281/sqft |
Source: MLS PIN #73383444 Report a problem | ||
Public tax history
| Year | Property taxes | Tax assessment |
|---|---|---|
| 2025 | $10,205 +3.8% | $849,700 +7.6% |
| 2024 | $9,832 +6.3% | $789,700 +12.9% |
| 2023 | $9,245 +1.4% | $699,300 +5.5% |
| 2022 | $9,115 +3.1% | $662,900 +7% |
| 2021 | $8,845 +1.1% | $619,400 +2.9% |
| 2020 | $8,746 +3.5% | $601,900 +4.2% |
| 2019 | $8,453 +9.2% | $577,400 +4.5% |
| 2018 | $7,743 +5.6% | $552,300 +7.7% |
| 2017 | $7,334 +4.8% | $512,900 +8.8% |
| 2016 | $6,996 +6.5% | $471,400 -0.2% |
| 2015 | $6,571 +5.7% | $472,400 -2.6% |
| 2014 | $6,214 +8.5% | $485,100 -1% |
| 2013 | $5,726 +0.7% | $490,200 |
| 2012 | $5,686 -0.3% | $490,200 -5.4% |
| 2011 | $5,705 +17.6% | $518,200 -6.6% |
| 2010 | $4,851 -1.9% | $555,000 -6% |
| 2009 | $4,944 +8.6% | $590,700 -2% |
| 2008 | $4,553 -5.3% | $603,000 -3.6% |
| 2007 | $4,810 +8.5% | $625,500 -1.1% |
| 2006 | $4,433 +2.2% | $632,400 +14% |
| 2005 | $4,338 +2.4% | $554,700 +19.4% |
| 2004 | $4,235 +2.5% | $464,400 +32.9% |
| 2003 | $4,131 -3.3% | $349,500 |
| 2001 | $4,274 | $349,500 |
Find assessor info on the county website
Neighborhood: 02779
Nearby homes
- $801,6004 bd3 ba3.8k sqft42 Thomas Rd, Berkley, MA 02779Off Market
- $733,4003 bd3 ba2.2k sqft38 Thomas Rd, Berkley, MA 02779Off Market
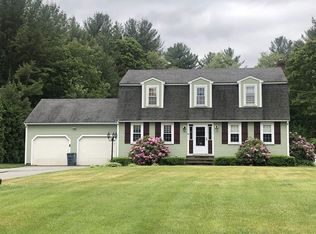
- $795,2005 bd2 ba3.4k sqft41 Thomas Rd, Berkley, MA 02779Off Market
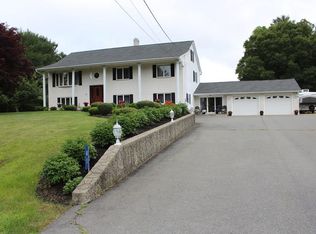
- $781,8004 bd2 ba2.2k sqft6 David Way, Berkley, MA 02779Off Market
- $677,3003 bd2 ba1.8k sqft36 Thomas Rd, Berkley, MA 02779Off Market
- $735,3003 bd2 ba2.2k sqft37 Thomas Rd, Berkley, MA 02779Off Market
- $589,1002 bd2 ba1.5k sqft56 Bayview Ave, Berkley, MA 02779Off Market
- $544,5003 bd1 ba1.1k sqft58 Bayview Ave, Berkley, MA 02779Off Market
Nearby schools
GreatSchools rating
- 6/10Berkley Community SchoolGrades: PK-4Distance: 0.9 mi
- 6/10Berkley Middle SchoolGrades: 5-8Distance: 2 mi
- 7/10Somerset Berkley Regional High SchoolGrades: 9-12Distance: 6.1 mi
Schools provided by the listing agent
- Elementary: Berkley Com K-8
- High: Som Berk Reg Hs
Source: MLS PIN. This data may not be complete. We recommend contacting the local school district to confirm school assignments for this home.
Get a cash offer in 3 minutes
Find out how much your home could sell for in as little as 3 minutes with a no-obligation cash offer.
Estimated market value
$888,400
Get a cash offer in 3 minutes
Find out how much your home could sell for in as little as 3 minutes with a no-obligation cash offer.
Estimated market value
$888,400
- Massachusetts
- Bristol County
- Berkley
- 02779
- 40 Thomas Rd
