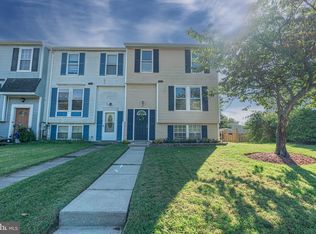
Enjoy the extra privacy of this end-unit townhouse, ideally positioned with a wooded backdrop. Inside, the main level offers an inviting living room, eat-in kitchen with stainless steel appliances, sliders a lovely screened in porch and a convenient powder room. Upstairs, the primary bedroom features a large walk-in closet, with a second bedroom and full bath completing the level. The lower level expands the living space with a finished recreation room, full bath, and laundry area, ideal for movie nights, a home office, workout space, or guests. Outside, the oversized rear deck off of the screened porch provides a great spot for outdoor dining, entertaining, or simply unwinding while overlooking the open space and trees. Private off-street parking adds everyday convenience. With two bedrooms, two full baths, a powder room, and flexible living space across three levels, this end-unit home has plenty to offer.
Pending
$260,000
40 Towns Ct, Rosedale, MD 21237
2beds
1,646sqft
Townhouse
Built in 1983
7,418 Square Feet Lot
$259,500 Zestimate®
$158/sqft
$-- HOA
What's special
Finished recreation roomWooded backdropEnd-unit townhousePrivate off-street parkingLaundry areaLovely screened in porchConvenient powder room
- 48 days
- 87
- 1
Likely to sell faster than
Zillow last checked:
Listing updated:
Listed by:
Cathy Blassino 410-215-8700,
The KW Collective 4435741600
Source: Bright MLS,MLS#: MDBC2171710
Facts & features
Interior
Bedrooms & bathrooms
- Bedrooms: 2
- Bathrooms: 3
- Full bathrooms: 2
- 1/2 bathrooms: 1
- Main level bathrooms: 1
Rooms
- Room types: Living Room, Primary Bedroom, Bedroom 2, Kitchen, Basement, Bathroom 1, Bathroom 2, Half Bath
Primary bedroom
- Level: Upper
- Area: 160 Square Feet
- Dimensions: 10 X 16
Bedroom 2
- Level: Upper
- Area: 140 Square Feet
- Dimensions: 10 X 14
Bathroom 1
- Level: Upper
- Area: 40 Square Feet
- Dimensions: 5 X 8
Bathroom 2
- Level: Lower
- Area: 32 Square Feet
- Dimensions: 8 X 4
Basement
- Level: Lower
- Area: 216 Square Feet
- Dimensions: 18 X 12
Half bath
- Level: Main
- Area: 20 Square Feet
- Dimensions: 4 X 5
Kitchen
- Level: Main
- Area: 117 Square Feet
- Dimensions: 9 X 13
Living room
- Level: Main
- Area: 156 Square Feet
- Dimensions: 13 X 12
Screened porch
- Level: Main
- Area: 140 Square Feet
- Dimensions: 10 X 14
Heating
- Central, Natural Gas
Cooling
- Central Air, Electric
Appliances
- Included: Microwave, Dishwasher, Dryer, Oven/Range - Electric, Refrigerator, Stainless Steel Appliance(s), Washer, Electric Water Heater
- Laundry: In Basement
Features
- Ceiling Fan(s), Dining Area, Floor Plan - Traditional, Bathroom - Tub Shower, Dry Wall
- Flooring: Carpet, Laminate, Ceramic Tile
- Doors: Sliding Glass, Storm Door(s)
- Windows: Double Pane Windows
- Basement: Finished
- Has fireplace: No
Interior area
- Total structure area: 1,646
- Total interior livable area: 1,646 sqft
- Finished area above ground: 1,120
- Finished area below ground: 526
Property
Parking
- Total spaces: 2
- Parking features: Gravel, Driveway, On Street, Off Street
- Has uncovered spaces: Yes
Accessibility
- Accessibility features: None
Features
- Levels: Three
- Stories: 3
- Patio & porch: Deck, Screened, Porch, Screened Porch
- Exterior features: Lighting
- Pool features: None
- Has view: Yes
- View description: Garden, Trees/Woods
Lot
- Size: 7,418 Square Feet
- Features: Adjoins - Open Space, Corner Lot
Details
- Additional structures: Above Grade, Below Grade
- Parcel number: 04141800012661
- Zoning: R
- Zoning description: Residential.
- Special conditions: Standard
Construction
Type & style
- Home type: Townhouse
- Architectural style: Traditional
- Property subtype: Townhouse
Materials
- Frame
- Foundation: Block
- Roof: Shingle
Condition
- Very Good
- New construction: No
- Year built: 1983
Utilities & green energy
- Sewer: Public Sewer
- Water: Public
- Utilities for property: Cable Connected
Community & HOA
Community
- Security: Smoke Detector(s)
- Subdivision: Greenview Park
HOA
- Has HOA: No
Location
- Region: Rosedale
Financial & listing details
- Price per square foot: $158/sqft
- Tax assessed value: $193,867
- Annual tax amount: $3,013
- Date on market: 9/4/2026
- Listing agreement: Exclusive Right To Sell
- Listing terms: Cash,Conventional,VA Loan
- Ownership: Fee Simple
Estimated market value
$259,500
$247,000 - $272,000
$2,236/mo
Price history
| Date | Event | Price |
|---|---|---|
| 9/26/2026 | Pending sale | $260,000$158/sqft |
Source:  Bright MLS #MDBC2171710 Report a problem Bright MLS #MDBC2171710 Report a problem | ||
| 9/19/2026 | Contingent | $260,000$158/sqft |
Source: Bright MLS #MDBC2171710 Report a problem | ||
| 9/4/2026 | Listed for sale | $260,000+26.8%$158/sqft |
Source: Bright MLS #MDBC2171710 Report a problem | ||
| 1/18/2023 | Sold | $205,000+2.5%$125/sqft |
Source: Bright MLS #MDBC2056278 Report a problem | ||
| 12/19/2022 | Pending sale | $200,000$122/sqft |
Source: Bright MLS #MDBC2056278 Report a problem | ||
| 12/14/2022 | Listed for sale | $200,000+25%$122/sqft |
Source: Bright MLS #MDBC2056278 Report a problem | ||
| 7/20/2017 | Sold | $160,000$97/sqft |
Source: Public Record Report a problem | ||
| 6/5/2017 | Pending sale | $160,000+0.1%$97/sqft |
Source: Pikesville #BC9956360 Report a problem | ||
| 5/24/2017 | Listed for sale | $159,900-2.3%$97/sqft |
Source: Keller Williams Legacy #BC9956360 Report a problem | ||
| 3/1/2007 | Sold | $163,650$99/sqft |
Source: Public Record Report a problem | ||
Public tax history
| Year | Property taxes | Tax assessment |
|---|---|---|
| 2026 | $3,049 +1.2% | $207,700 +7.1% |
| 2025 | $3,014 +38.1% | $193,867 +7.7% |
| 2024 | $2,182 +8.3% | $180,033 +8.3% |
| 2023 | $2,014 +2% | $166,200 |
| 2022 | $1,975 +2% | $166,200 +4.1% |
| 2021 | $1,935 +2.1% | $159,667 +2.1% |
| 2020 | $1,896 +2.2% | $156,400 |
| 2019 | $1,854 +2.3% | $156,400 +4.5% |
| 2018 | $1,813 +2.3% | $149,600 +2.3% |
| 2017 | $1,772 -32.5% | $146,200 +3.1% |
| 2016 | $2,624 | $141,767 +3.2% |
| 2015 | $2,624 | $137,333 +3.3% |
| 2014 | $2,624 | $132,900 |
| 2013 | -- | $132,900 |
| 2012 | -- | $132,900 -23.1% |
| 2011 | -- | $172,900 +1.7% |
| 2010 | -- | $170,046 +1.7% |
| 2009 | -- | $167,193 +1.7% |
| 2008 | -- | $164,340 +15% |
| 2007 | -- | $142,932 +17.6% |
| 2006 | -- | $121,526 +21.4% |
| 2005 | -- | $100,120 +2.4% |
| 2004 | -- | $97,800 +2.4% |
| 2003 | -- | $95,480 +2.5% |
| 2002 | -- | $93,160 +0.5% |
| 2001 | -- | $92,740 |
Find assessor info on the county website
Monthly payment
Est. payment
Payment breakdown
Explore the cost of this home by adjusting the details. Changes won't be saved.Climate risks
Neighborhood: 21237
Nearby schools
Schools provided by the listing agent
- Elementary: Shady Spring
- Middle: Golden Ring
- High: Overlea High & Academy Of Finance
- District: Baltimore County Public Schools
Source: Bright MLS. This data may not be complete. We recommend contacting the local school district to confirm school assignments for this home.
Similar homes
- $305,0003 bd4 ba2k sqft60 Hardwood Dr, Baltimore, MD 21237For Sale
 MLS ID #MDBC2177632, Mike Frank, EXP Realty, LLC. Bright MLS
 - $255,0003 bd2 ba1.5k sqft3435 Santee Ct, Nottingham, MD 21236For Sale
 MLS ID #MDBC2175484, Lana Ophardt, Cummings & Co. Realtors. Bright MLS
 - $250,0003 bd2 ba1.4k sqft19 Joggins Ct, Baltimore, MD 21220For Sale
 MLS ID #MDBC2173740, Anita Johns, Cummings & Co. Realtors. Bright MLS
 - $--3 bd3 ba2k sqft27 Clearwater Ct, Baltimore, MD 21220For Sale
 MLS ID #MDBC2169566, Christy Kopp, RE/MAX Components. Bright MLS
 - $339,0005 bd3 ba1.3k sqft1804 Ellinwood Rd, Baltimore, MD 21237For SaleMLS ID #MDBC2173174, Laura Livengood, AB & Co Realtors, Inc.. Bright MLS
- $269,9005 bd2 ba1.4k sqft610 N Stuart St, Baltimore, MD 21221For SaleMLS ID #MDBC2168354, Aviva Karpe, Cummings & Co. Realtors. Bright MLS
- $310,0003 bd2 ba1.7k sqft42 Sandstone Ct, Baltimore, MD 21236For SaleMLS ID #MDBC2171234, Jennifer Bayne, Long & Foster Real Estate, Inc.. Bright MLS
- $219,9003 bd2 ba1.5k sqft6023 Chinquapin Pkwy, Baltimore, MD 21239For SaleMLS ID #MDBA2219488, Guy Salmon, O'Conor, Mooney & Fitzgerald. Bright MLS
- $280,0003 bd2 ba1.2k sqft5302 Elsrode Ave, Baltimore, MD 21214For SaleMLS ID #MDBA2229354, Ben Garner, Cummings & Co. Realtors. Bright MLS
- $325,0003 bd2 ba1.2k sqft12 Hallview Ct, Nottingham, MD 21236For SaleMLS ID #MDBC2177610, Samantha He, DMV Landmark Realty, LLC. Bright MLS
- $260,0002 bd2 ba1.2k sqftPerry Hall Farms, Perry Hall, MD 21128For SaleMLS ID #MDBC2176776, Jennifer sowis, Cummings & Co. Realtors. Bright MLS
- $260,0003 bd2 ba1.4k sqft1214 Griffith Pl, Belcamp, MD 21017For SaleMLS ID #MDHR2059810, Dana Winn Levitt, Homeowners Real Estate. Bright MLS
- $330,0003 bd2 ba1.9k sqft5709 Anthony Ave, Baltimore, MD 21206For SaleMLS ID #MDBA2234956, Dru Yokum, Coldwell Banker Realty. Bright MLS
- $339,0003 bd3 ba1.8k sqft14 Bellfalls Way, Baltimore, MD 21236For SaleMLS ID #MDBC2173452, Mark B Althoff, Coldwell Banker Realty. Bright MLS
- $339,9003 bd2 ba1.6k sqft49 Bellfalls Way, Baltimore, MD 21236For SaleMLS ID #MDBC2173522, Erik Grooms, Douglas Realty, LLC. Bright MLS
- $324,9003 bd3 ba1.9k sqft70 Stone Park Pl, Baltimore, MD 21236For SaleMLS ID #MDBC2164260, PETE WONG, LPT Realty, LLC. Bright MLS
- $350,0002 bd2 ba1.7k sqft1037 Chestnut Cove Dr, Baltimore, MD 21226For SaleMLS ID #MDAA2159932, Josh Hagedorn, Douglas Realty, LLC. Bright MLS
- $358,0003 bd2 ba1.5k sqft5126 McFaul Rd, Baltimore, MD 21206For SaleMLS ID #MDBC2171574, Leslie O Carter, Carter Real Estate, Inc.. Bright MLS
- $280,0003 bd2 ba1.3k sqft3600 Marpat Dr, Abingdon, MD 21009For SaleMLS ID #MDHR2059222, Craig Marsh, Marsh Realty. Bright MLS
- $344,9903 bd4 ba1.9k sqft50 Parkhill Pl, Nottingham, MD 21236For SaleMLS ID #MDBC2176830, Prabin Bhandari, Keller Williams Gateway LLC. Bright MLS
