Skip main navigation
Sold for $405,000
  • $405,000

    40 Trolley Bridge Road #9, Shelton, CT 06484

    2beds
    1,328sqft
    Condominium, Townhouse
    Built in 2001
    -- sqft lot
    $406,300 Zestimate®
    $305/sqft
    $2,678 Estimated rent

    Home value

    $406,300

    $370,000 - $447,000

    $2,678/mo

    Zestimate® history
    Loading
    Loading...

    Owner options

    List your home for rent

    $2,678/mo

    Rent Zestimate®

    Find your next renter with Zillow Rental Manager. Plus, with online applications, you can quickly screen prospective tenants – for free.

    Learn more

    $2,678/mo

    Rent Zestimate®

    Refinance and save

    $3,109/mo

    Est. payment

    Refinancing to a lower rate could help reduce your monthly payments and save thousands over the life of the loan.

    See today's rates

    $3,109/mo

    Est. payment

    Explore your selling options

    Work with a Zillow partner agent

    Leverage their expertise and Zillow's premium Showcase listings to get your home seen by more buyers.

    Get started

    List with your own agent

    Get your home in front of millions of buyers by listing it on Zillow.

    Learn how to do it

    Sell it yourself

    Take full control of how buyers see your home on Zillow by listing For Sale by Owner (FSBO).

    List your home

    What's special

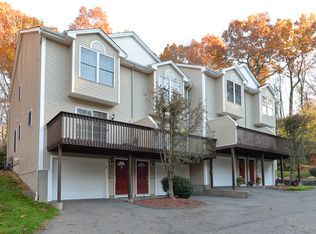
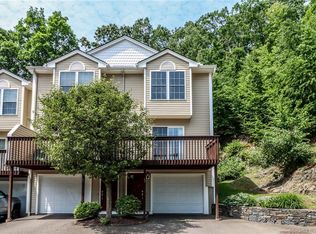
    Corner electric fireplaceTwo private decksBabbling brookEat-in kitchenAmple closet spaceGranite countertopsEnd-unit townhouse
    Location, Location, Location! This desirable end-unit townhouse is nestled within an intimate 12-unit complex and offers exceptional convenience to Route 110, Route 8, and the Merritt Parkway. A babbling brook provides a peaceful backdrop to two private decks, allowing you to enjoy either sun or shade throughout the day. Enter through a welcoming tiled foyer and ascend to the thoughtfully designed main living level, featuring an eat-in kitchen with brand new SS o/r, refrigerator & DW, granite countertops, additional cabinetry, and sliders to the east-facing deck-an ideal spot to enjoy your morning coffee. The open-concept living and dining areas provide flexible, comfortable living space, while the living room features a corner electric fireplace and sliders to the west-facing deck. Also on this level are a spacious pantry and a full bath with a glass-enclosed shower. Upstairs, you'll find two generously sized bedrooms with vaulted ceilings and ample closet space, served by a full bath with a tub/shower combination, linen closet, and convenient laundry area. The washer and dryer are included. A standout feature is the tandem two-car garage, offering more parking and storage than many comparable units. With newer mechanical systems and evident pride of ownership throughout, this home is ready for its next owner. Enjoy affordable, low-maintenance living in a tranquil setting with unbeatable commuter convenience. Please see agent to agent remarks prior to submitting offer.

    Zillow last checked:

    Listing updated:

    Listed by:

    Karen Berwick (203)556-4624,

    Real Estate Two 203-926-1122,

    Anita Pavone 203-209-7588,

    Real Estate Two

    Bought with:

    Drew Slack, RES.0759561

    ERA Insite Realty Services

    Source: Smart MLS,MLS#: 24178784MLS Logo

    Facts & features

    Interior

    Bedrooms & bathrooms
    • Bedrooms: 2
    • Bathrooms: 2
    • Full bathrooms: 2
    Primary bedroom
    • Features: Vaulted Ceiling(s), Ceiling Fan(s), Walk-In Closet(s), Wall/Wall Carpet
    • Level: Upper
    Bedroom
    • Features: Vaulted Ceiling(s), Wall/Wall Carpet
    • Level: Upper
    Dining room
    • Features: Combination Liv/Din Rm, Wall/Wall Carpet
    • Level: Main
    Kitchen
    • Features: Balcony/Deck, Granite Counters, Eating Space, Sliders, Laminate Floor
    • Level: Main
    Living room
    • Features: Ceiling Fan(s), Fireplace, Sliders, Wall/Wall Carpet
    • Level: Main
    Heating
    • Forced Air, Zoned, Natural Gas
    Cooling
    • Central Air
    Appliances
    • Included: Electric Range, Microwave, Refrigerator, Dishwasher, Disposal, Washer, Dryer, Electric Water Heater, Water Heater
    • Laundry: Upper Level
    Features
    • Windows: Thermopane Windows
    • Basement: Full,Storage Space,Garage Access,Interior Entry,Concrete
    • Attic: Access Via Hatch
    • Has fireplace: No
    • Common walls with other units/homes: End Unit
    Interior area
    • Total structure area: 1,328
    • Total interior livable area: 1,328 sqft
    • Finished area above ground: 1,328

    Property

    Parking
    • Total spaces: 2
    • Parking features: Attached, Garage Door Opener
    • Attached garage spaces: 2
    Features
    • Stories: 3
    • Patio & porch: Deck
    • Exterior features: Rain Gutters
    Lot
    • Features: Cul-De-Sac
    Details
    • Parcel number: 2420032
    • Zoning: R-3

    Construction

    Type & style
    • Home type: Condo
    • Architectural style: Townhouse
    • Property subtype: Condominium, Townhouse
    • Attached to another structure: Yes
    Materials
    • Vinyl Siding
    Condition
    • New construction: No
    • Year built: 2001

    Utilities & green energy

    • Sewer: Public Sewer
    • Water: Public
    • Utilities for property: Underground Utilities, Cable Available
    Green energy
    • Energy efficient items: Thermostat, Ridge Vents, Windows

    Community & HOA

    HOA
    • Has HOA: Yes
    • Amenities included: Management
    • Services included: Maintenance Grounds
    • HOA fee: $295 monthly
    Location
    • Region: Shelton

    Financial & listing details

    • Price per square foot: $305/sqft
    • Tax assessed value: $201,320
    • Annual tax amount: $3,789
    • Date on market: 6/1/2026

    Price history

    DateEventPrice
    8/7/2026Sold$405,000+1.3%$305/sqft
    Source: Smart MLS #24178784 Report a problem
    7/28/2026Pending sale$399,900$301/sqft
    Source: Smart MLS #24178784 Report a problem
    6/16/2026Price change$399,900-2.4%$301/sqft
    Source: Smart MLS #24178784 Report a problem
    6/1/2026Listed for sale$409,900+78.6%$309/sqft
    Source: Smart MLS #24178784 Report a problem
    6/19/2003Sold$229,500$173/sqft
    Source: Public Record Report a problem

    Public tax history

    YearProperty taxesTax assessment
    2025$3,789 -1.9%$201,320
    2024$3,861 +9.8%$201,320
    2023$3,517 $201,320
    2022$3,517 +8.3%$201,320 +36.6%
    2021$3,248 -1.7%$147,420
    2020$3,305 $147,420
    2019$3,305 +0.9%$147,420
    2017$3,274 +1.5%$147,420 +2%
    2015$3,225 $144,550
    2014$3,225 $144,550
    2013$3,225 -0.4%$144,550
    2012$3,238 -5.5%$144,550 -21.6%
    2011$3,425 -0.2%$184,450
    2010$3,433 $184,450
    2009$3,433 $184,450
    2008$3,433 +6.5%$184,450
    2007$3,222 $184,450
    Find assessor info on the county website

    Neighborhood: 06484

    Nearby schools

    GreatSchools rating
    Schools provided by the listing agent
    • Elementary: Sunnyside
    • Middle: Shelton,Perry Hill
    • High: Shelton

    Source: Smart MLS. This data may not be complete. We recommend contacting the local school district to confirm school assignments for this home.

    Sell for more on Zillow
    Get a Zillow Showcase℠ listing at no additional cost and you could sell for .
    $406,300
    2% more
    +$8,126
    With Zillow Showcase(estimated)
    $414,426
    Sell for more on Zillow
    Get a Zillow Showcase℠ listing at no additional cost and you could sell for .
    $406,300
    2% more
    +$8,126
    With Zillow Showcase(estimated)
    $414,426