Charm and curb appeal galore in this lovely 3 bed, 2.5 bath home nestled on 2 level acres with exceptional landscaping and in-ground pool. Enjoy expansive views of your backyard and the stunning perennial gardens. This is not your cookie cutter split level ranch! The interior features a flexible, open concept layout with updated kitchen and dining area, office, and finished above ground, walk-out lower level with fieldstone fireplace and full bath. The spacious eat-in kitchen offers a large center island perfect for entertaining with easy access to the backyard oasis – patio, pool, and huge yard. Also located off of the kitchen is the living room with a second fieldstone fireplace as well as a separate dedicated office space with custom built-ins - perfect for work or study. Hardwood floors throughout, central air and a 2-car attached garage complete the picture making this home the perfect combination of charm, functionality and outdoor beauty. Located in beautiful Redding, CT with top rated schools, two state parks with miles of hiking and biking trails plus wonderful park and recreation facilities including brand new tennis and pickleball courts. Easy down-county commute. PLEASE SUBMIT HIGHEST AND BEST OFFERS BY 5PM THURSDAY SEPTEMBER 14.
Sold for $850,000
$850,000
40 Turney Road, Redding, CT 06896
3beds
2,455sqft
Single Family Residence
Built in 1960
2.09 Acres Lot
$900,100 Zestimate®
$346/sqft
$5,528 Estimated rent
Home value
$900,100
$855,000 - $954,000
$5,528/mo
Zestimate® history
Owner options
List your home for rent
$5,528/mo
Rent Zestimate®
Find your next renter with Zillow Rental Manager. Plus, with online applications, you can quickly screen prospective tenants – for free.
$5,528/mo
Rent Zestimate®
Refinance and save
$6,100/mo
Est. payment
Refinancing to a lower rate could help reduce your monthly payments and save thousands over the life of the loan.
$6,100/mo
Est. payment
Explore your selling options
Work with a Zillow partner agent
Leverage their expertise and Zillow's premium Showcase listings to get your home seen by more buyers.
Get startedList with your own agent
Get your home in front of millions of buyers by listing it on Zillow.
Learn how to do itSell it yourself
Take full control of how buyers see your home on Zillow by listing For Sale by Owner (FSBO).
List your homeWhat's special
Fieldstone fireplaceSecond fieldstone fireplaceCentral airDining areaHardwood floors throughoutHuge yardBackyard oasis
Zillow last checked:
Listing updated:
Listed by:
Margot Ciolino 203-733-9821,
William Pitt Sotheby's Int'l 203-438-9531
Bought with:
Tim M. Dent, RES.0751280
Coldwell Banker Realty
Source: Smart MLS,MLS#: 170594514
Facts & features
Interior
Bedrooms & bathrooms
- Bedrooms: 3
- Bathrooms: 3
- Full bathrooms: 2
- 1/2 bathrooms: 1
Primary bedroom
- Features: Ceiling Fan(s), Hardwood Floor
- Level: Upper
- Area: 168 Square Feet
- Dimensions: 12 x 14
Bedroom
- Features: Ceiling Fan(s), Hardwood Floor
- Level: Upper
- Area: 140 Square Feet
- Dimensions: 10 x 14
Bedroom
- Features: Ceiling Fan(s), Hardwood Floor
- Level: Upper
- Area: 100 Square Feet
- Dimensions: 10 x 10
Family room
- Features: Ceiling Fan(s), Fireplace, Partial Bath, Tile Floor
- Level: Lower
- Area: 494 Square Feet
- Dimensions: 19 x 26
Kitchen
- Features: Granite Counters, Dining Area, Kitchen Island, Sliders, Hardwood Floor
- Level: Main
- Area: 408 Square Feet
- Dimensions: 17 x 24
Living room
- Features: Fireplace, Hardwood Floor
- Level: Main
- Area: 280 Square Feet
- Dimensions: 14 x 20
Office
- Features: Built-in Features, Ceiling Fan(s), Hardwood Floor
- Level: Main
- Area: 182 Square Feet
- Dimensions: 13 x 14
Heating
- Baseboard, Zoned, Oil
Cooling
- Ceiling Fan(s), Central Air
Appliances
- Included: Gas Cooktop, Oven, Microwave, Range Hood, Refrigerator, Dishwasher, Water Heater, Tankless Water Heater
Features
- Sound System, Wired for Data, Open Floorplan
- Basement: Partial,Heated,Interior Entry,Garage Access,Liveable Space
- Attic: Access Via Hatch
- Number of fireplaces: 2
Interior area
- Total structure area: 2,455
- Total interior livable area: 2,455 sqft
- Finished area above ground: 1,835
- Finished area below ground: 620
Property
Parking
- Total spaces: 2
- Parking features: Attached, Garage Door Opener, Private
- Attached garage spaces: 2
- Has uncovered spaces: Yes
Features
- Levels: Multi/Split
- Patio & porch: Patio
- Exterior features: Rain Gutters, Stone Wall
- Has private pool: Yes
- Pool features: In Ground, Vinyl
- Fencing: Partial
Lot
- Size: 2.09 Acres
- Features: Open Lot, Dry, Cleared, Level, Landscaped
Details
- Additional structures: Shed(s)
- Parcel number: 269096
- Zoning: R-2
Construction
Type & style
- Home type: SingleFamily
- Architectural style: Split Level
- Property subtype: Single Family Residence
Materials
- Shingle Siding, Wood Siding
- Foundation: Concrete Perimeter
- Roof: Asphalt
Condition
- New construction: No
- Year built: 1960
Utilities & green energy
- Sewer: Septic Tank
- Water: Well
Community & HOA
Community
- Features: Golf, Lake, Library, Park, Playground, Public Rec Facilities, Stables/Riding, Tennis Court(s)
- Subdivision: Redding Ridge
HOA
- Has HOA: No
Location
- Region: Redding
Financial & listing details
- Price per square foot: $346/sqft
- Tax assessed value: $410,600
- Annual tax amount: $11,370
- Date on market: 12/16/2023
- Exclusions: Washer and Dryer
Price history
| Date | Event | Price |
|---|---|---|
| 12/15/2023 | Sold | $850,000+2.5%$346/sqft |
Source:  Smart MLS #170594514 Report a problem Smart MLS #170594514 Report a problem | ||
| 11/2/2023 | Pending sale | $829,000$338/sqft |
Source: Smart MLS #170594514 Report a problem | ||
| 9/8/2023 | Listed for sale | $829,000+92.8%$338/sqft |
Source: Smart MLS #170594514 Report a problem | ||
| 8/27/2001 | Sold | $430,000$175/sqft |
Source: Smart MLS #98081781 Report a problem | ||
Public tax history
| Year | Property taxes | Tax assessment |
|---|---|---|
| 2025 | $12,129 +2.9% | $410,600 |
| 2024 | $11,792 +3.7% | $410,600 |
| 2023 | $11,370 +7.5% | $410,600 +29.4% |
| 2022 | $10,575 +1.5% | $317,200 |
| 2021 | $10,417 | $317,200 |
| 2020 | $10,417 | $317,200 |
| 2019 | $10,417 +3.5% | $317,200 |
| 2018 | $10,062 +15.7% | $317,200 +8% |
| 2017 | $8,699 +1.3% | $293,700 |
| 2016 | $8,588 +1.1% | $293,700 |
| 2015 | $8,491 | $293,700 |
Find assessor info on the county website
Neighborhood: 06896
Nearby homes
- $1,006,4005 bd4 ba3k sqft44 Turney Rd, Redding, CT 06896Off Market
- $446,100-- bd-- ba-- sqft36 Turney Rd, Redding, CT 06896Off Market
- $634,4002 bd1 ba700 sqft50 Turney Rd, Redding, CT 06896Off Market
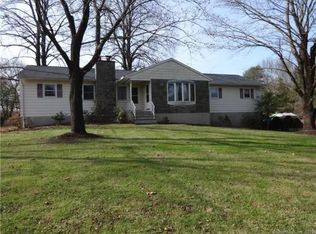
- $948,9004 bd2 ba2.8k sqft67 Turney Rd, Redding, CT 06896Off Market
- $857,0004 bd5 ba4.4k sqft9 Cricklewood Rd, Redding, CT 06896Sold
- $790,5003 bd3 ba2.6k sqft124 Black Rock Tpke, Redding, CT 06896Off Market
- $985,5003 bd3 ba2.2k sqft27 Turney Rd, Redding, CT 06896Off Market
- $991,5004 bd2 ba2.8k sqft110 Black Rock Tpke, Redding, CT 06896Off Market
Nearby schools
GreatSchools rating
- 9/10Redding Elementary SchoolGrades: PK-4Distance: 2.4 mi
- 9/10John Read Middle SchoolGrades: 5-8Distance: 3.2 mi
- 9/10Joel Barlow High SchoolGrades: 9-12Distance: 0.2 mi
Schools provided by the listing agent
- Elementary: Redding
- Middle: John Read
- High: Joel Barlow
Source: Smart MLS. This data may not be complete. We recommend contacting the local school district to confirm school assignments for this home.
Sell for more on Zillow
Get a Zillow Showcase℠ listing at no additional cost and you could sell for .
$900,100
2% more
+$18,002
With Zillow Showcase(estimated)
$918,102
Sell for more on Zillow
Get a Zillow Showcase℠ listing at no additional cost and you could sell for .
$900,100
2% more
+$18,002
With Zillow Showcase(estimated)
$918,102
- Connecticut
- Fairfield County
- Redding
- 06896
- 40 Turney Road
