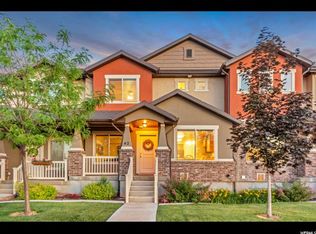
This beautiful 2-bedroom, 2.5-bathroom townhome is located in the desirable Orchards community and features stylish three-tone paint, beautiful views, and a welcoming floor plan. Enjoy outstanding amenities including a splash park, playground, pickleball court, clubhouse, gym, and mature landscaping throughout the community. Conveniently located near great schools and just minutes from shopping, dining, and recreation, this home offers comfortable, low-maintenance living in the heart of Santaquin. Square footage figures are provided as a courtesy estimate only and were obtained from county. Buyer is advised to obtain an independent measurement.
For sale
$319,000
40 W Ginger Gold Rd, Santaquin, UT 84655
2beds
1,204sqft
Townhouse
Built in 2012
871 Square Feet Lot
$318,400 Zestimate®
$265/sqft
$160/mo HOA
What's special
Beautiful viewsWelcoming floor planStylish three-tone paint
- 15 days
- 110
- 8
Zillow last checked:
Listing updated:
Listed by:
Mellody Pead 435-851-1169,
Rute Real Estate, LLC
Source: UtahRealEstate.com,MLS#: 2187637
Facts & features
Interior
Bedrooms & bathrooms
- Bedrooms: 2
- Bathrooms: 3
- Full bathrooms: 2
- 1/2 bathrooms: 1
- Partial bathrooms: 1
Rooms
- Room types: Master Bathroom
Heating
- Forced Air, Central
Cooling
- Central Air, Ceiling Fan(s)
Appliances
- Included: Microwave, Range Hood, Disposal, Free-Standing Range
- Laundry: Electric Dryer Hookup
Features
- Walk-In Closet(s)
- Flooring: Carpet, Laminate
- Windows: Blinds, Window Coverings, Bay Window(s), Double Pane Windows
- Has fireplace: No
Interior area
- Total structure area: 1,204
- Total interior livable area: 1,204 sqft
- Finished area above ground: 1,204
Property
Parking
- Total spaces: 5
- Parking features: Garage - Attached
- Attached garage spaces: 2
- Uncovered spaces: 3
Features
- Stories: 2
- Patio & porch: Porch, Open Porch
- Has view: Yes
- View description: Mountain(s)
Lot
- Size: 871 Square Feet
- Features: Curb & Gutter, Sprinkler: Auto-Full
- Residential vegetation: Landscaping: Full
Details
- Parcel number: 344870051
- Zoning: R-1
- Zoning description: Single-Family
Construction
Type & style
- Home type: Townhouse
- Property subtype: Townhouse
Materials
- Stone, Stucco, Cement Siding
- Foundation: Slab
- Roof: Asphalt
Condition
- Blt./Standing
- New construction: No
- Year built: 2012
Details
- Warranty included: Yes
Utilities & green energy
- Sewer: Public Sewer, Sewer: Public
- Water: Culinary, Irrigation: Pressure
- Utilities for property: Natural Gas Connected, Electricity Connected, Sewer Connected, Water Connected
Community & HOA
Community
- Features: Clubhouse, Sidewalks
- Subdivision: The Orchards
HOA
- Has HOA: Yes
- Amenities included: Clubhouse, Playground, Snow Removal
- HOA fee: $160 monthly
- HOA name: Apple Hollow HOA
- HOA phone: 801-235-7368
Location
- Region: Santaquin
Financial & listing details
- Price per square foot: $265/sqft
- Tax assessed value: $293,200
- Annual tax amount: $1,621
- Date on market: 9/25/2026
- Listing terms: Cash,Conventional,FHA,VA Loan
- Inclusions: Ceiling Fan, Microwave, Range, Range Hood, Window Coverings
- Exclusions: Dryer, Refrigerator, Washer
- Acres allowed for irrigation: 0
- Electric utility on property: Yes
Estimated market value
$318,400
$302,000 - $334,000
$1,439/mo
Price history
| Date | Event | Price |
|---|---|---|
| 9/25/2026 | Listed for sale | $319,000$265/sqft |
Source:  UtahRealEstate.com #2187637 Report a problem UtahRealEstate.com #2187637 Report a problem | ||
Public tax history
| Year | Property taxes | Tax assessment |
|---|---|---|
| 2025 | $1,621 +2% | $293,200 +1.9% |
| 2024 | $1,590 +7.3% | $287,800 +6.9% |
| 2023 | $1,482 -9.7% | $269,200 -12.4% |
| 2022 | $1,641 +13.4% | $307,400 +141.8% |
| 2021 | $1,447 +12.5% | $127,105 -36.1% |
| 2020 | $1,286 +10.7% | $199,000 +96.9% |
| 2019 | $1,161 +9.8% | $101,090 -39.1% |
| 2018 | $1,058 +7.8% | $166,000 +94.6% |
| 2017 | $981 | $85,305 +10% |
| 2016 | $981 +10.6% | $77,550 +12.8% |
| 2015 | $887 +18.8% | $68,750 +19% |
| 2014 | $747 | $57,750 |
| 2013 | -- | $57,750 +477.5% |
| 2012 | -- | $10,000 |
Find assessor info on the county website
Monthly payment
Est. payment
Payment breakdown
Explore the cost of this home by adjusting the details. Changes won't be saved.Climate risks
Neighborhood: 84655
Nearby schools
Schools provided by the listing agent
- Elementary: Apple Valley Elementary
- Middle: Payson Jr
- High: Payson
- District: Nebo
Source: UtahRealEstate.com. This data may not be complete. We recommend contacting the local school district to confirm school assignments for this home.
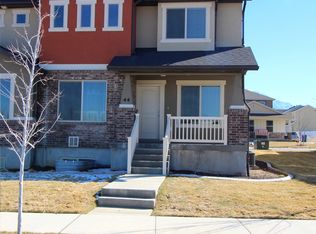
Similar homes
- $--3 bd2 ba1.3k sqft511 S 190 W, Santaquin, UT 84655AuctionAuction.com 2
- $314,9003 bd2 ba1.5k sqft524 W Empress St #51, Santaquin, UT 84655New Construction

 MLS ID #2189348, Samantha C Schwartz, Lennar Homes of Utah, LLC. UtahRealEstate.com
 - $299,9002 bd2 ba1.5k sqft182 N 400 E, Santaquin, UT 84655New Construction
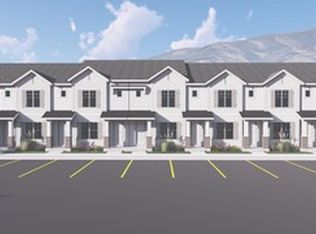 MLS ID #2189510, Amber Jensen, Luxury Group. UtahRealEstate.com
 - $314,9003 bd2 ba1.5k sqft524 W Empress St, Santaquin, UT 84655New Construction
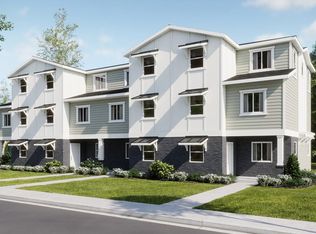 Lennar Homes
 - $318,0003 bd2 ba1.3k sqft1140 W Summit Ridge Pkwy, Santaquin, UT 84655For SaleMLS ID #2181633, Marlene Horsley, R and R Realty LLC. UtahRealEstate.com
- $304,9003 bd2 ba1.5k sqft522 W Empress St #52, Santaquin, UT 84655New ConstructionMLS ID #2189353, Cora Simonetti, Lennar Homes of Utah, LLC. UtahRealEstate.com
- $315,0002 bd2 ba1.5k sqft180 N 400 E, Santaquin, UT 84655New ConstructionMLS ID #2185148, Sophie N Degraffenried, Luxury Group. UtahRealEstate.com
- $295,0002 bd2 ba1.1k sqft348 N Orchard Ln, Santaquin, UT 84655For SaleMLS ID #2183045, Joshua Sterling, RE/MAX Associates. UtahRealEstate.com
- $279,6002 bd2 ba1.5k sqft295 W Spruce Way, Santaquin, UT 84655For SaleMLS ID #2160028, Ariel Martinez, South Rim Realty. UtahRealEstate.com
- $315,0002 bd2 ba1.5k sqft168 N 400 E, Santaquin, UT 84655New ConstructionMLS ID #2178588, Amber Jensen, Luxury Group. UtahRealEstate.com
- $320,0003 bd1 ba972 sqft254 N 700 E, Santaquin, UT 84655For SaleMLS ID #2173118, Garritt Wilkey, Century 21 Everest. UtahRealEstate.com
- $315,0002 bd2 ba1.5k sqft164 N 400 E, Santaquin, UT 84655New ConstructionMLS ID #2174605, Madilyn Degraffenried, Luxury Group. UtahRealEstate.com
- $314,9003 bd2 ba1.5k sqft530 W Empress St #50, Santaquin, UT 84655New ConstructionUtahRealEstate.com
- $315,0002 bd2 ba1.5k sqft160 N 400 E, Santaquin, UT 84655New ConstructionMLS ID #2163343, Amber Jensen, Luxury Group. UtahRealEstate.com
- $336,9003 bd2 ba1.4k sqft1292 S Ute Dr #320, Santaquin, UT 84655For SaleMLS ID #2187076, Wesley J Goldberg, Real Estate Essentials. UtahRealEstate.com
- $315,0002 bd2 ba1.5k sqft156 N 400 E, Santaquin, UT 84655New ConstructionMLS ID #2161585, Madilyn Degraffenried, Luxury Group. UtahRealEstate.com
- $304,9003 bd2 ba1.5k sqft534 W Empress St #49, Santaquin, UT 84655New ConstructionMLS ID #2177867, Cora Simonetti, Lennar Homes of Utah, LLC. UtahRealEstate.com
- $345,0003 bd2 ba1.3k sqft1391 S Oakdale Dr #233, Santaquin, UT 84655For SaleMLS ID #2174715, Kenny Parcell, Equity Real Estate (Utah). UtahRealEstate.com
