The perfect Rye home - situated on a quiet street near the beach, this home is loaded with charm and all amenities on over 3600 sq.ft. of living space. The sunny main level includes a spacious kitchen with a center island, high end appliances and quartzite counters opening to a breakfast room and family room with gas fireplace. There is a formal dining room and living room. The attached garage opens to a spacious mud room with cubbies and walk-in closet along with a marble tiled powder room. Four bedrooms plus an office/guest suite have access to four full baths and a powder room. The primary bedroom has two walk-in closets plus a large en suite marble bath with heated floors, double vanity and roomy shower.
The large finished lower level includes a family/gaming area plus a gym space. There is a guest room/office with en suite full bath, laundry, and ample storage.
Outside, the front porch welcomes you and there is parking for two cars in addition to the garage. A gated wood fence encloses the yard, with areas for play and a sizeable patio for entertaining.
This home has top line mechanical features including an expansive security system, central air, central vac, three climate zones, portable generator, and sound system.
It has been designed with all of spaces you want organized in the way you live. Impeccably maintained, 40 Wainwright Street is ready for your next chapter.
Sold for $3,275,000
$3,275,000
40 Wainwright Street, Rye, NY 10580
4beds
2,397sqft
Single Family Residence, Residential
Built in 2015
6,534 Square Feet Lot
$3,277,600 Zestimate®
$1,366/sqft
$16,294 Estimated rent
Home value
$3,277,600
$2.98M - $3.61M
$16,294/mo
Zestimate® history
Owner options
List your home for rent
$16,294/mo
Rent Zestimate®
Find your next renter with Zillow Rental Manager. Plus, with online applications, you can quickly screen prospective tenants – for free.
$16,294/mo
Rent Zestimate®
Refinance and save
$22,027/mo
Est. payment
Refinancing to a lower rate could help reduce your monthly payments and save thousands over the life of the loan.
$22,027/mo
Est. payment
Explore your selling options
Work with a Zillow partner agent
Leverage their expertise and Zillow's premium Showcase listings to get your home seen by more buyers.
Get startedList with your own agent
Get your home in front of millions of buyers by listing it on Zillow.
Learn how to do itSell it yourself
Take full control of how buyers see your home on Zillow by listing For Sale by Owner (FSBO).
List your homeWhat's special
Zillow last checked:
Listing updated:
Listed by:
Mary Ellen Byrne 914-318-5273,
Julia B Fee Sothebys Int. Rlty 914-967-4600
Bought with:
Jennifer Reddington, 10401290484
Compass Greater NY, LLC
Source: OneKey® MLS as distributed by MLS GRID,MLS#: 956275
Facts & features
Interior
Bedrooms & bathrooms
- Bedrooms: 4
- Bathrooms: 5
- Full bathrooms: 4
- 1/2 bathrooms: 1
Bedroom 2
- Description: En suite Bath
- Level: Second
Bedroom 3
- Level: Second
Bedroom 4
- Level: Second
Primary bathroom
- Description: Two walk-in closets
- Level: Second
Primary bathroom
- Description: Marble. Double Vanity. Large Shower. Heated floor and towel rack
- Level: Second
Bathroom 2
- Description: Private en suite bath with shower
- Level: Second
Bathroom 3
- Description: Hall Bath with tub/shower
- Level: Second
Bathroom 4
- Description: Full bath with shower
- Level: Lower
Other
- Level: First
Other
- Description: Powder room with adjacent Mud Room/Walk-in Closet
- Level: First
Family room
- Description: Gas Fireplace
- Level: First
Family room
- Description: Door to Patio
- Level: Lower
Gym
- Description: Door to Patio
- Level: Lower
Kitchen
- Description: Breakfast Room with Desk and Doors to Patio. Large center island . Quartzite counters. High end appliances. Pantry.
- Level: First
Laundry
- Level: Lower
Living room
- Level: First
Office
- Description: Guest Room/Office with en suite bath.
- Level: Lower
Heating
- Natural Gas
Cooling
- Central Air
Appliances
- Included: Dishwasher, Dryer, Freezer, Gas Range, Microwave, Refrigerator, Stainless Steel Appliance(s)
- Laundry: In Basement, Laundry Room
Features
- Central Vacuum, Chefs Kitchen, Entrance Foyer, Formal Dining, High Ceilings, Kitchen Island, Open Floorplan, Pantry, Primary Bathroom, Quartz/Quartzite Counters, Recessed Lighting, Sound System, Speakers, Walk-In Closet(s), Whole House Entertainment System
- Flooring: Hardwood, Tile
- Basement: Finished,Full,Walk-Out Access
- Attic: Full,Pull Stairs
- Number of fireplaces: 1
- Fireplace features: Family Room, Gas
Interior area
- Total structure area: 3,642
- Total interior livable area: 2,397 sqft
Property
Parking
- Total spaces: 3
- Parking features: Driveway, Garage, Garage Door Opener
- Garage spaces: 1
- Has uncovered spaces: Yes
Features
- Levels: Two
- Patio & porch: Patio, Porch
- Fencing: Fenced,Full,Wood
Lot
- Size: 6,534 Square Feet
- Features: Landscaped, Level, Other, Private, Sprinklers In Front, Sprinklers In Rear
Details
- Parcel number: 1400146019000040000016
- Special conditions: None
Construction
Type & style
- Home type: SingleFamily
- Architectural style: Colonial,Craftsman
- Property subtype: Single Family Residence, Residential
Materials
- Clapboard
Condition
- Year built: 2015
Utilities & green energy
- Sewer: Public Sewer
- Water: Public
- Utilities for property: Cable Connected, Electricity Connected, Natural Gas Connected, Sewer Connected, Trash Collection Public, Water Connected
Community & HOA
Community
- Security: Building Security, Fire Alarm, Security Lights, Security System, Smoke Detector(s), Video Cameras
HOA
- Has HOA: No
Location
- Region: Rye
Financial & listing details
- Price per square foot: $1,366/sqft
- Tax assessed value: $30,000
- Annual tax amount: $37,652
- Date on market: 4/9/2026
- Cumulative days on market: 11 days
- Listing agreement: Exclusive Right To Sell
- Listing terms: Conventional
- Inclusions: All appliances, all window treatments, light fixtures
- Electric utility on property: Yes
Price history
| Date | Event | Price |
|---|---|---|
| 7/6/2026 | Sold | $3,275,000+21.3%$1,366/sqft |
Source:  OneKey® MLS as distributed by MLS GRID #956275 Report a problem OneKey® MLS as distributed by MLS GRID #956275 Report a problem | ||
| 4/20/2026 | Pending sale | $2,699,000$1,126/sqft |
Source: OneKey® MLS as distributed by MLS GRID #956275 Report a problem | ||
| 4/10/2026 | Listed for sale | $2,699,000+35%$1,126/sqft |
Source: OneKey® MLS as distributed by MLS GRID #956275 Report a problem | ||
| 9/29/2015 | Sold | $1,999,000$834/sqft |
Source: OneKey® MLS as distributed by MLS GRID #H4514698 Report a problem | ||
| 5/22/2015 | Listing removed | $1,999,000$834/sqft |
Source: Houlihan Lawrence #4514698 Report a problem | ||
| 10/11/2014 | Listed for sale | $1,999,000+128.5%$834/sqft |
Source: Houlihan Lawrence #4438752 Report a problem | ||
| 7/14/2014 | Sold | $875,000$365/sqft |
Source: Public Record Report a problem | ||
Public tax history
| Year | Property taxes | Tax assessment |
|---|---|---|
| 2025 | -- | $30,000 |
| 2024 | -- | $30,000 |
| 2023 | -- | $30,000 |
| 2022 | -- | $30,000 |
| 2021 | -- | $30,000 |
| 2020 | -- | $30,000 |
| 2019 | -- | $30,000 |
| 2018 | -- | $30,000 |
| 2017 | -- | $30,000 |
| 2016 | -- | $30,000 +140% |
| 2015 | -- | $12,500 +66.7% |
| 2014 | -- | $7,500 |
| 2013 | -- | $7,500 |
| 2012 | -- | $7,500 |
| 2011 | -- | $7,500 |
| 2010 | -- | $7,500 |
| 2009 | -- | $7,500 |
| 2008 | -- | $7,500 |
| 2007 | -- | $7,500 |
| 2000 | -- | $7,500 |
| 1999 | -- | $7,500 |
Find assessor info on the county website
Neighborhood: 10580
Nearby homes
- $7,602,6007 bd-- ba7.9k sqft135 Highland Rd, Rye, NY 10580Off Market
- $3,147,9005 bd-- ba3.6k sqft125 Wappanocca Ave, Rye, NY 10580Off Market
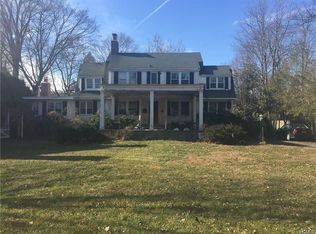
- $2,550,0005 bd6 ba4.3k sqft18 Hillside Rd, Rye, NY 10580Sold
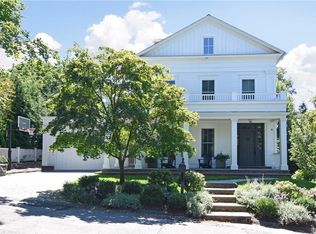
- $3,720,0006 bd6 ba5.1k sqft35 Evergreen Ave, Rye, NY 10580Sold
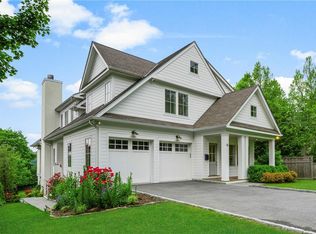
- $8,441,8006 bd7 ba7.1k sqft7 Sunset Ln, Rye, NY 10580Off Market
- $4,456,5007 bd7 ba5.7k sqft16 Ridgewood Dr, Rye, NY 10580Off Market
- $4,444,7005 bd5 ba4.8k sqft34 Maple Ave, Rye, NY 10580Off Market
- $3,895,3004 bd3 ba3.8k sqft25 Maple Ave, Rye, NY 10580Off Market
- $22,4505 bd3 ba2.5k sqft81 Theodore Fremd Ave, Rye, NY 10580Off Market
Nearby schools
GreatSchools rating
- 9/10Midland SchoolGrades: K-5Distance: 0.8 mi
- 7/10Rye Middle SchoolGrades: 6-8Distance: 0.5 mi
- 10/10Rye High SchoolGrades: 9-12Distance: 0.5 mi
Schools provided by the listing agent
- Elementary: Midland
- Middle: Rye Middle School
- High: Rye High School
Source: OneKey® MLS as distributed by MLS GRID. This data may not be complete. We recommend contacting the local school district to confirm school assignments for this home.
Get a cash offer in 3 minutes
Find out how much your home could sell for in as little as 3 minutes with a no-obligation cash offer.
Estimated market value
$3,277,600
Get a cash offer in 3 minutes
Find out how much your home could sell for in as little as 3 minutes with a no-obligation cash offer.
Estimated market value
$3,277,600
- New York
- Westchester County
- Rye
- 10580
- 40 Wainwright Street
Nearby cities
Nearby neighborhoods
Nearby zip codes
Other Rye Topics
