Your love affair will begin as you pull into the crushed stone, horseshoe drive w/ cobblestone aprons lined with white hydrangeas. This home looks like something out of a fairytale. A paved drive leads down to the 2-car gar., with basement access. In the rear, you'll find a large bluestone patio with an outdoor bar, TV, a seating area w/fire pit, and an outdoor shower. There’s a lush green lawn and plenty of woods beyond for privacy. Deck off kitchen for outdoor dining. Inside you'll find a large L with a gas FP for those cozy winter nights and hardwood floors, which continue through the kitchen/dining and 1st fl bedroom. The kitchen features white-painted oak cabinets, black granite, and an island. 1st floor laundry in full bath. Upstairs are 3 good sized bedrooms w/oak flooring and a full bath. The LL has nearly 300 sq ft of sunlit, finished space that opens to the rear patio. Oversized 2-car under gar. Central AC. Tons of parking. With 1.31 acres the options are limitless!
Sold for $1,015,000
$1,015,000
40 Waterfield Rd, Barnstable, MA 02630
4beds
1,775sqft
Single Family Residence
Built in 1995
1.31 Acres Lot
$-- Zestimate®
$572/sqft
$-- Estimated rent
Home value
Not available
Estimated sales range
Not available
Not available
Zestimate® history
Owner options
List your home for rent
Find your next renter with Zillow Rental Manager. Plus, with online applications, you can quickly screen prospective tenants – for free.
Refinance and save
$6,239/mo
Est. payment
Refinancing to a lower rate could help reduce your monthly payments and save thousands over the life of the loan.
$6,239/mo
Est. payment
Explore your selling options
Work with a Zillow partner agent
Leverage their expertise and Zillow's premium Showcase listings to get your home seen by more buyers.
Get startedList with your own agent
Get your home in front of millions of buyers by listing it on Zillow.
Learn how to do itSell it yourself
Take full control of how buyers see your home on Zillow by listing For Sale by Owner (FSBO).
List your homeWhat's special
Outdoor showerLarge bluestone patioDeck off kitchenHardwood floorsBlack graniteWoods beyond for privacyCobblestone aprons
Zillow last checked:
Listing updated:
Listed by:
Gervais Group 508-737-6732,
Keller Williams Realty 508-534-7200
Bought with:
Shaelyn Hegarty
Frank Sullivan Real Estate, LLC
Source: MLS PIN,MLS#: 73447061
Facts & features
Interior
Bedrooms & bathrooms
- Bedrooms: 4
- Bathrooms: 2
- Full bathrooms: 2
Primary bedroom
- Features: Closet, Flooring - Wood, Cable Hookup
- Level: Second
- Area: 180
- Dimensions: 15 x 12
Bedroom 2
- Features: Closet, Flooring - Wood
- Level: Second
- Area: 165
- Dimensions: 11 x 15
Bedroom 3
- Features: Closet, Flooring - Wood
- Level: Second
- Area: 120
- Dimensions: 10 x 12
Bedroom 4
- Features: Closet, Flooring - Wood
- Level: First
- Area: 144
- Dimensions: 12 x 12
Bathroom 1
- Features: Bathroom - Full, Bathroom - With Tub & Shower, Closet - Linen, Flooring - Stone/Ceramic Tile, Countertops - Stone/Granite/Solid, Dryer Hookup - Gas, Washer Hookup
- Level: First
Bathroom 2
- Features: Bathroom - Full, Bathroom - With Tub & Shower, Flooring - Stone/Ceramic Tile
- Level: Second
Kitchen
- Features: Flooring - Hardwood, Pantry, Kitchen Island, Deck - Exterior, Recessed Lighting, Slider, Gas Stove
- Level: First
- Area: 297
- Dimensions: 11 x 27
Living room
- Features: Closet, Flooring - Hardwood
- Level: First
- Area: 238
- Dimensions: 14 x 17
Heating
- Forced Air, Natural Gas
Cooling
- Central Air
Appliances
- Included: Gas Water Heater, Water Heater, Range, Dishwasher, Microwave, Refrigerator, Washer, Dryer
Features
- Closet, Recessed Lighting, Den, Play Room
- Flooring: Tile, Hardwood, Laminate
- Basement: Full,Partially Finished,Walk-Out Access,Interior Entry,Garage Access
- Number of fireplaces: 1
- Fireplace features: Living Room
Interior area
- Total structure area: 1,775
- Total interior livable area: 1,775 sqft
- Finished area above ground: 1,495
- Finished area below ground: 280
Property
Parking
- Total spaces: 6
- Parking features: Under, Garage Door Opener, Paved Drive, Off Street, Stone/Gravel, Paved
- Attached garage spaces: 2
- Uncovered spaces: 4
Features
- Patio & porch: Deck, Patio
- Exterior features: Deck, Patio, Rain Gutters, Professional Landscaping, Sprinkler System, Outdoor Shower
- Waterfront features: Lake/Pond, 1/10 to 3/10 To Beach, Beach Ownership(Public)
Lot
- Size: 1.31 Acres
- Features: Cleared, Level, Sloped
Details
- Parcel number: M:119 L:028001,2232529
- Zoning: 1
Construction
Type & style
- Home type: SingleFamily
- Architectural style: Cape
- Property subtype: Single Family Residence
Materials
- Frame
- Foundation: Concrete Perimeter
- Roof: Shingle
Condition
- Year built: 1995
Utilities & green energy
- Sewer: Private Sewer
- Water: Public
- Utilities for property: for Gas Range
Community & HOA
Community
- Features: Shopping, Tennis Court(s), Golf, Medical Facility, Conservation Area
HOA
- Has HOA: No
Location
- Region: Barnstable
Financial & listing details
- Price per square foot: $572/sqft
- Tax assessed value: $665,200
- Annual tax amount: $5,381
- Date on market: 12/15/2025
- Road surface type: Paved
Price history
| Date | Event | Price |
|---|---|---|
| 6/30/2026 | Sold | $1,015,000-5.6%$572/sqft |
Source: MLS PIN #73447061 Report a problem | ||
| 5/21/2026 | Pending sale | $1,075,000$606/sqft |
Source: MLS PIN #73447061 Report a problem | ||
| 4/30/2026 | Contingent | $1,075,000$606/sqft |
Source: MLS PIN #73447061 Report a problem | ||
| 4/10/2026 | Price change | $1,075,000-2.3%$606/sqft |
Source: MLS PIN #73447061 Report a problem | ||
| 3/4/2026 | Price change | $1,100,000-1.3%$620/sqft |
Source: MLS PIN #73447061 Report a problem | ||
| 11/12/2025 | Price change | $1,115,000-0.9%$628/sqft |
Source: MLS PIN #73447061 Report a problem | ||
| 10/23/2025 | Listed for sale | $1,125,000$634/sqft |
Source: MLS PIN #73447061 Report a problem | ||
Public tax history
Tax history is unavailable.
Neighborhood: Osterville
Nearby homes
- $1,168,1003 bd2 ba2k sqft54 Waterfield Rd, Osterville, MA 02655Off Market
- $1,300,0003 bd3 ba2.6k sqft35 Waterfield Rd, Barnstable, MA 02630Sold
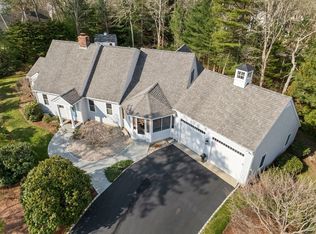
- $1,015,0004 bd2 ba1.7k sqft40 Waterfield Rd, Osterville, MA 02655Sold
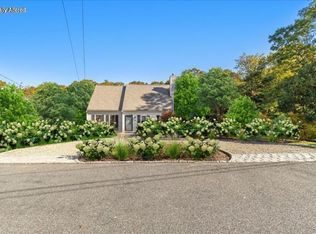
- $814,6003 bd2 ba1.5k sqft55 Waterfield Rd, Osterville, MA 02655Off Market
- $1,028,4004 bd2 ba1.8k sqft38 Waterfield Rd, Osterville, MA 02655Off Market
- $1,300,0003 bd3 ba3.1k sqft35 Waterfield Rd, Osterville, MA 02655Sold
- $1,770,5004 bd4 ba2.8k sqft70 Waterfield Rd, Osterville, MA 02655Off Market
- $1,011,5003 bd2 ba2.5k sqft65 Waterfield Rd, Osterville, MA 02655Off Market
Nearby schools
GreatSchools rating
- 3/10Barnstable United Elementary SchoolGrades: 4-5Distance: 1.6 mi
- 3/10Barnstable High SchoolGrades: 8-12Distance: 3.6 mi
- 8/10West Villages Elementary SchoolGrades: K-3Distance: 1.8 mi
Schools provided by the listing agent
- High: Barnstable
Source: MLS PIN. This data may not be complete. We recommend contacting the local school district to confirm school assignments for this home.


Get pre-qualified for a loan
At Zillow Home Loans, we can pre-qualify you in as little as 5 minutes with no impact to your credit score.An equal housing lender. NMLS #10287.
- Massachusetts
- Barnstable County
- Barnstable
- 02630
- Osterville
- 40 Waterfield Rd
