Farmhouse is back on the market through no fault of the Property. Situated on 5.15 acres in one of Buxton, Maine's most desirable neighborhoods, this classic 1890 Cape-style farmhouse offers a rare opportunity to restore and personalize a property rich in character and potential. Featuring 10 spacious rooms and 2 full bathrooms, the home retains much of its original charm while providing ample opportunity to build equity through thoughtful updates. The flexible floor plan includes an older kitchen ready for renovation and a mix of oak, laminate, tile, carpet, and pine flooring throughout. Multiple living spaces offer versatility for various household needs and lifestyles. Property systems include five 200-amp electrical panels, with the furnace, hot water tank, and sump pump located in the basement. The basement has a dirt floor, typical of homes from this era. Outside, you'll find an attached two-car garage, abundant storage space, and a versatile five-room barn with endless possibilities for a workshop, hobby space, agricultural use, or storage. Being sold strictly 'as is,' this property is ideal for investors, contractors, or buyers seeking to restore a historic farmhouse and create a dream country estate in a highly sought-after location. Electricity is off. Tax abatement has reduced the tax amount and is effective as of 8-28-26. Seller Concessions Available. For a video walk-thru go to YouTube and enter the property address.
Active
Price cut: $40K (8/14)
$399,900
40 Waterman Road, Buxton, ME 04093
3beds
1,739sqft
Single Family Residence
Built in 1890
5.15 Acres Lot
$-- Zestimate®
$230/sqft
$-- HOA
What's special
Attached two-car garageVersatile five-room barn
- 71 days
- 8,907
- 668
Zillow last checked:
Listing updated:
Listed by:
Keller Williams Realty 207-408-6861
Source: Maine Listings,MLS#: 1669721
Facts & features
Interior
Bedrooms & bathrooms
- Bedrooms: 3
- Bathrooms: 2
- Full bathrooms: 2
Bedroom 1
- Level: First
Bedroom 2
- Features: Closet, Full Bath
- Level: Second
Bedroom 3
- Features: Closet
- Level: Second
Bonus room
- Features: Closet, Full Bath
- Level: First
Bonus room
- Features: Closet
- Level: First
Dining room
- Level: First
Kitchen
- Features: Breakfast Nook, Eat-in Kitchen
- Level: First
Living room
- Level: First
Other
- Level: First
Heating
- Forced Air, Zoned
Cooling
- None
Appliances
- Included: Dishwasher, Dryer, Microwave, Electric Range, Refrigerator, Washer
Features
- 1st Floor Bedroom, Attic, Shower, Storage
- Flooring: Carpet, Laminate, Tile, Vinyl, Wood
- Doors: Storm Door(s)
- Basement: Bulkhead,Interior Entry,Dirt Floor,Full,Sump Pump,Unfinished
- Number of fireplaces: 2
Interior area
- Total structure area: 1,739
- Total interior livable area: 1,739 sqft
- Finished area above ground: 1,739
- Finished area below ground: 0
Property
Parking
- Total spaces: 2
- Parking features: Paved, 5 - 10 Spaces, Garage Door Opener
- Garage spaces: 2
Features
- Levels: Multi/Split
- Has view: Yes
- View description: Fields, Trees/Woods
Lot
- Size: 5.15 Acres
- Features: Near Shopping, Near Town, Suburban, Level
Details
- Additional structures: Barn(s)
- Parcel number: BUXTM0008B00312
- Zoning: RR
- Other equipment: Cable, Internet Access Available
Construction
Type & style
- Home type: SingleFamily
- Architectural style: Cape Cod,Farmhouse
- Property subtype: Single Family Residence
Materials
- Wood Frame, Clapboard
- Foundation: Stone, Granite, Poured Concrete, Brick/Mortar
- Roof: Shingle
Condition
- Year built: 1890
Utilities & green energy
- Electric: Circuit Breakers
- Sewer: Private Sewer, Septic Tank
- Water: Private, Well
Green energy
- Energy efficient items: Water Heater
Community & HOA
Location
- Region: Buxton
Financial & listing details
- Price per square foot: $230/sqft
- Tax assessed value: $866,900
- Annual tax amount: $6,019
- Date on market: 8/12/2026
- Road surface type: Paved
Estimated market value
Not available
Estimated sales range
Not available
Not available
Price history
| Date | Event | Price |
|---|---|---|
| 8/14/2026 | Price change | $399,900-9.1%$230/sqft |
Source:  Maine Listings #1669721 Report a problem Maine Listings #1669721 Report a problem | ||
| 8/12/2026 | Listed for sale | $439,900$253/sqft |
Source: Maine Listings #1669721 Report a problem | ||
| 7/28/2026 | Pending sale | $439,900$253/sqft |
Source: Maine Listings #1669721 Report a problem | ||
| 7/1/2026 | Listed for sale | $439,900+71.8%$253/sqft |
Source: Maine Listings #1669721 Report a problem | ||
| 10/31/2025 | Sold | $256,000-8.9%$147/sqft |
Source: Public Record Report a problem | ||
| 9/15/2017 | Sold | $281,000-4.7%$162/sqft |
Source: Maine Listings #1306020 Report a problem | ||
| 5/10/2017 | Listed for sale | $294,900$170/sqft |
Source: Pleasant River Properties #1306020 Report a problem | ||
Public tax history
| Year | Property taxes | Tax assessment |
|---|---|---|
| 2024 | $9,527 +5.4% | $866,900 |
| 2023 | $9,042 +1.9% | $866,900 |
| 2022 | $8,877 +110.5% | $866,900 +197.3% |
| 2021 | $4,217 -0.8% | $291,600 |
| 2020 | $4,252 +10.5% | $291,600 +12.3% |
| 2019 | $3,849 +4.8% | $259,700 |
| 2018 | $3,672 +4% | $259,700 |
| 2017 | $3,532 +4.2% | $259,700 |
| 2016 | $3,389 +0.8% | $259,700 |
| 2015 | $3,363 +12.6% | $259,700 +10.5% |
| 2014 | $2,986 +1.6% | $235,100 |
| 2013 | $2,939 +5% | $235,100 |
| 2012 | $2,798 | $235,100 -8.1% |
| 2009 | -- | $255,900 |
| 2008 | -- | $255,900 +41.1% |
| 2006 | -- | $181,400 |
Find assessor info on the county website
Monthly payment
Est. payment
Payment breakdown
Explore the cost of this home by adjusting the details. Changes won't be saved.Climate risks
Neighborhood: 04093
Similar homes
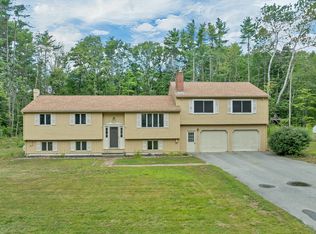
- $400,0002 bd1 ba1.4k sqft245 Haines Meadow Road, Buxton, ME 04093Active
 MLS ID #1678150, Demetria Real Estate. Maine Listings
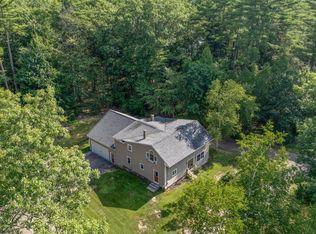
 - $550,0004 bd2 ba2.5k sqft15 Pine Country Drive, Buxton, ME 04093Active
 MLS ID #1678188, RE/MAX Realty One. Maine Listings
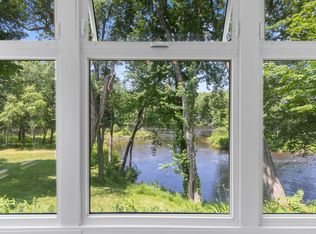
 - $499,0004 bd1 ba2.4k sqft658 Parker Farm Road, Buxton, ME 04093Active
 MLS ID #1671767, Plowman Realty Group. Maine Listings
 - $575,0003 bd2 ba1.7k sqft61 Salmon Falls Road, Buxton, ME 04093Active
 MLS ID #1669709, PO-GO REALTY. Maine Listings
 - $399,9003 bd3 ba2.1k sqft93 Country Club Road, Hollis, ME 04042ActiveMLS ID #1668858, Coyne Webber Real Estate Associates, LLC. Maine Listings
- $439,9003 bd2 ba1.6k sqft22 Raymond Street, Biddeford, ME 04005ActiveMLS ID #1680020, Real Broker. Maine Listings
- $399,0002 bd1 ba1k sqft483 Cape Road, Hollis, ME 04042ActiveMLS ID #1676113, EXP Realty. Maine Listings
- $455,0004 bd3 ba1.7k sqft450 Saco Street #2, Westbrook, ME 04092ActiveMLS ID #1677718, Keller Williams Realty. Maine Listings
- $439,9004 bd1 ba1.5k sqft24 Crockett Road, Gorham, ME 04038ActiveMLS ID #1675948, Keller Williams Realty. Maine Listings
- $460,0003 bd2 ba1.9k sqft1368 Sokokis Trail, Waterboro, ME 04061ActiveMLS ID #1667542, Maine Real Estate Experts. Maine Listings
- $425,0003 bd2 ba1.3k sqft34 Highland Road, Standish, ME 04084ActiveMLS ID #1676241, Maine Real Estate Experts. Maine Listings
- $414,9003 bd3 ba2k sqft169 Grandview Drive, Limerick, ME 04048ActiveMLS ID #1677782, Keller Williams Realty. Maine Listings
- $449,0002 bd2 ba1.5k sqft40 Summit Circle, Westbrook, ME 04092ActiveMLS ID #1679957, Landing Real Estate. Maine Listings
- $410,0003 bd1 ba1.9k sqft279 Manchester Road, Standish, ME 04084ActiveMLS ID #1673133, Plowman Realty Group. Maine Listings
- $424,9003 bd2 ba1.2k sqft3 Estes Drive, Standish, ME 04085ActiveMLS ID #1677803, Willis Real Estate. Maine Listings
- $410,0003 bd2 ba1.4k sqft409 Pope Road, Windham, ME 04062ActiveMLS ID #1675520, Fontaine Family-The Real Estate Leader. Maine Listings
- $430,0003 bd2 ba1.6k sqft31 Kolbe Drive, Waterboro, ME 04087ActiveMLS ID #1670205, Coldwell Banker Realty. Maine Listings
- $525,0003 bd2 ba1.6k sqft110 Oak Hill Road, Standish, ME 04084ActiveMLS ID #1670106, The Maine Real Estate Group. Maine Listings
- $495,0004 bd2 ba1.7k sqft598 Cape Road, Limington, ME 04049ActiveMLS ID #1675954, Keller Williams Realty. Maine Listings
- $479,0003 bd2 ba1.5k sqft65 High Street, Windham, ME 04062ActiveMLS ID #1675310, The Flaherty Group. Maine Listings
