Welcome home to this charming, move-in-ready 3-bed, 2-bath Dutch Gambrel Colonial in sought-after Westside Tatnuck neighborhood! Step inside to find an oversized living room flooded with natural light and gleaming hardwood floors. The den/office, convertible back to a 4th bedroom, offers versatile first-floor living with first floor full bath. The updated kitchen boasts new stainless steel appliances and flows into the dining room, leading to your spacious back deck. Upstairs, discover 2 generously sized bedrooms alongside a large primary bedroom with ample closet space. Need more space? The walk out basement with high ceilings awaits your finishing touch. Enjoy the convenience of nearby amenities including top-rated schools, parks, and dining options. Don't miss your chance to make this Westside Tatnuck gem your home.
Sold for $450,000
Street View
$450,000
40 Westview Rd, Worcester, MA 01602
3beds
1,728sqft
Single Family Residence
Built in 1985
0.67 Acres Lot
$509,600 Zestimate®
$260/sqft
$3,184 Estimated rent
Home value
$509,600
$484,000 - $535,000
$3,184/mo
Zestimate® history
Owner options
List your home for rent
$3,184/mo
Rent Zestimate®
Find your next renter with Zillow Rental Manager. Plus, with online applications, you can quickly screen prospective tenants – for free.
$3,184/mo
Rent Zestimate®
Refinance and save
$3,024/mo
Est. payment
Refinancing to a lower rate could help reduce your monthly payments and save thousands over the life of the loan.
$3,024/mo
Est. payment
Explore your selling options
Work with a Zillow partner agent
Leverage their expertise and Zillow's premium Showcase listings to get your home seen by more buyers.
Get startedList with your own agent
Get your home in front of millions of buyers by listing it on Zillow.
Learn how to do itSell it yourself
Take full control of how buyers see your home on Zillow by listing For Sale by Owner (FSBO).
List your homeWhat's special
Spacious back deckUpdated kitchenLarge primary bedroomNearby amenitiesAmple closet spaceNew stainless steel appliancesTop - rated schools
Zillow last checked:
Listing updated:
Listed by:
Cody Rogers 508-468-7891,
Coldwell Banker Realty - North Reading 978-664-3700
Bought with:
James Kalogeropoulos
RE/MAX Partners
Source: MLS PIN,MLS#: 73211690
Facts & features
Interior
Bedrooms & bathrooms
- Bedrooms: 3
- Bathrooms: 2
- Full bathrooms: 2
- Main level bathrooms: 1
Primary bedroom
- Features: Closet, Flooring - Wall to Wall Carpet
- Level: Second
- Area: 240
- Dimensions: 12 x 20
Bedroom 2
- Features: Closet, Flooring - Wall to Wall Carpet
- Level: Second
- Area: 255
- Dimensions: 15 x 17
Bedroom 3
- Features: Closet, Flooring - Wall to Wall Carpet
- Area: 160
- Dimensions: 10 x 16
Primary bathroom
- Features: No
Bathroom 1
- Features: Bathroom - Full, Bathroom - With Tub & Shower, Flooring - Stone/Ceramic Tile, Countertops - Stone/Granite/Solid
- Level: Main,First
Bathroom 2
- Features: Bathroom - 3/4, Bathroom - With Shower Stall, Flooring - Stone/Ceramic Tile, Countertops - Stone/Granite/Solid, Countertops - Upgraded
- Level: Second
Dining room
- Features: Flooring - Hardwood
- Level: Main,First
- Area: 132
- Dimensions: 11 x 12
Kitchen
- Features: Flooring - Vinyl, Dining Area, Countertops - Stone/Granite/Solid, Deck - Exterior, Exterior Access, Stainless Steel Appliances, Lighting - Overhead
- Level: Main,First
- Area: 132
- Dimensions: 11 x 12
Living room
- Features: Flooring - Hardwood, Window(s) - Picture
- Level: Main,First
- Area: 276
- Dimensions: 23 x 12
Heating
- Electric Baseboard, Pellet Stove
Cooling
- Window Unit(s)
Appliances
- Included: Electric Water Heater, Water Heater, Range, Dishwasher, Microwave, Refrigerator, Washer, Dryer
- Laundry: Washer Hookup
Features
- Closet, Chair Rail, Den, Walk-up Attic
- Flooring: Wood, Tile, Vinyl, Carpet, Flooring - Hardwood
- Basement: Full
- Has fireplace: No
Interior area
- Total structure area: 1,728
- Total interior livable area: 1,728 sqft
Property
Parking
- Total spaces: 3
- Parking features: Paved Drive, Off Street
- Uncovered spaces: 3
Features
- Patio & porch: Deck - Wood, Deck - Composite
- Exterior features: Deck - Wood, Deck - Composite, Rain Gutters, Storage, Professional Landscaping
Lot
- Size: 0.67 Acres
- Features: Wooded, Easements
Details
- Parcel number: M:24 B:016 L:00014,1784980
- Zoning: RS-7
Construction
Type & style
- Home type: SingleFamily
- Architectural style: Colonial
- Property subtype: Single Family Residence
Materials
- Frame
- Foundation: Concrete Perimeter
- Roof: Shingle
Condition
- Year built: 1985
Utilities & green energy
- Sewer: Public Sewer
- Water: Public
- Utilities for property: for Electric Range, for Electric Oven, Washer Hookup
Community & HOA
Community
- Features: Public Transportation, Shopping
- Security: Security System
HOA
- Has HOA: No
Location
- Region: Worcester
Financial & listing details
- Price per square foot: $260/sqft
- Tax assessed value: $365,000
- Annual tax amount: $5,234
- Date on market: 9/24/2026
- Listing terms: Contract
Price history
| Date | Event | Price |
|---|---|---|
| 5/31/2024 | Sold | $450,000+4.7%$260/sqft |
Source: MLS PIN #73211690 Report a problem | ||
| 3/13/2024 | Listed for sale | $429,900+14.3%$249/sqft |
Source: MLS PIN #73211690 Report a problem | ||
| 8/4/2021 | Sold | $376,000+2.5%$218/sqft |
Source: Public Record Report a problem | ||
| 6/15/2021 | Pending sale | $367,000$212/sqft |
Source: MLS PIN #72847798 Report a problem | ||
| 6/10/2021 | Listed for sale | $367,000$212/sqft |
Source: MLS PIN #72847798 Report a problem | ||
Public tax history
| Year | Property taxes | Tax assessment |
|---|---|---|
| 2025 | $5,556 +2% | $421,200 +6.3% |
| 2024 | $5,448 +4.1% | $396,200 +8.5% |
| 2023 | $5,234 +8.3% | $365,000 +14.9% |
| 2022 | $4,831 +4.6% | $317,600 +11.9% |
| 2021 | $4,620 +2.3% | $283,800 +6.8% |
| 2020 | $4,517 +3.7% | $265,700 +9.8% |
| 2019 | $4,354 +0.6% | $241,900 +5.6% |
| 2018 | $4,330 +4% | $229,000 +5.7% |
| 2017 | $4,163 +0.1% | $216,600 +7.3% |
| 2016 | $4,159 +2.7% | $201,800 |
| 2015 | $4,050 +4.6% | $201,800 +1.9% |
| 2014 | $3,871 +4.4% | $198,100 -0.8% |
| 2013 | $3,709 +2.9% | $199,600 -5.9% |
| 2012 | $3,603 +3.6% | $212,200 -7.6% |
| 2010 | $3,478 +3.5% | $229,600 -7.8% |
| 2009 | $3,360 +0.1% | $248,900 -7% |
| 2008 | $3,356 +4.6% | $267,600 +1% |
| 2007 | $3,207 +4.4% | $265,000 +8.1% |
| 2006 | $3,072 +5.1% | $245,200 +10.6% |
| 2005 | $2,923 +0.1% | $221,800 +12.1% |
| 2004 | $2,919 +4.6% | $197,900 +14.6% |
| 2003 | $2,791 +8.3% | $172,700 +19.6% |
| 2002 | $2,578 +2.7% | $144,400 +6.3% |
| 2000 | $2,510 +18.8% | $135,900 +20.1% |
| 1997 | $2,113 | $113,200 |
Find assessor info on the county website
Neighborhood: 01602
Nearby homes
- $516,6003 bd3 ba1.6k sqft41 Westview Rd, Worcester, MA 01602Off Market
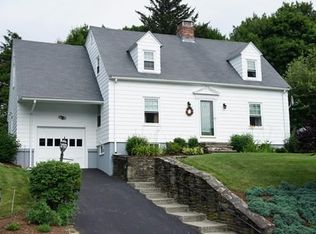
- $505,8003 bd2 ba1.7k sqft38 Westview Rd, Worcester, MA 01602Off Market
- $422,4003 bd2 ba960 sqft43 Westview Rd, Worcester, MA 01602Off Market
- $515,3004 bd1 ba1.7k sqft36 Westview Rd, Worcester, MA 01602Off Market
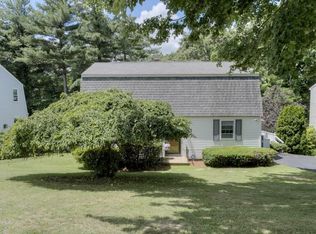
- $405,2003 bd1 ba1.2k sqft22 Sherwood Rd, Worcester, MA 01602Off Market
- $--4 bd1 ba1.7k sqft20 Sherwood Rd #1, Worcester, MA 01602Off Market
- $467,7003 bd1 ba1.7k sqft20 Sherwood Rd, Worcester, MA 01602Off Market
- $395,0003 bd2 ba1.1k sqft48 Westview Rd, Worcester, MA 01602Sold
Nearby schools
GreatSchools rating
- 3/10Worcester Dual Language Magnet SchoolGrades: PK-6Distance: 0.3 mi
- 4/10University Pk Campus SchoolGrades: 7-12Distance: 1.7 mi
- 4/10Doherty Memorial High SchoolGrades: 9-12Distance: 0.9 mi
Schools provided by the listing agent
- Elementary: May
- Middle: Forest Grove
- High: Doherty
Source: MLS PIN. This data may not be complete. We recommend contacting the local school district to confirm school assignments for this home.
Get a cash offer in 3 minutes
Find out how much your home could sell for in as little as 3 minutes with a no-obligation cash offer.
Estimated market value
$509,600
Get a cash offer in 3 minutes
Find out how much your home could sell for in as little as 3 minutes with a no-obligation cash offer.
Estimated market value
$509,600
- Massachusetts
- Worcester County
- Worcester
- 01602
- 40 Westview Rd
