Skip main navigation
Pending
  • $299,900

    40 Wind Way Cir, Rochester, NY 14624

    3beds
    1,640sqft
    Loading
    Single Family Residence
    Built in 2001
    10,454 Square Feet Lot
    $-- Zestimate®
    $183/sqft
    $-- HOA

    What's special

    Cozy fireplaceModern lighting upgradesPrivate backyard deckCrisp contemporary paletteHandy storage shedAttached garageNew front walkway entrance
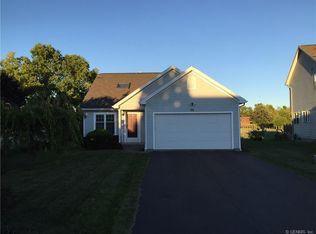
    Welcome to 40 Wind Way Circle! Nestled on a generous lot within a peaceful cul-de-sac circle, this beautiful 1,640 sq. ft. Colonial offers the perfect blend of classic architectural design and stunning, turnkey updates. Located in the highly regarded Churchville-Chili school district, this 3-bedroom, 1.5-bathroom home boasts an inviting, low-traffic neighborhood setting and absolute peace of mind for its next owner. Step inside to that coveted "new home" feeling. The entire interior has been freshly painted in a crisp, contemporary palette that perfectly showcases the sun-drenched living areas and cozy fireplace. The year 2026 brought major enhancements, including a spectacular, top-to-bottom renovation of the upstairs full bath and comprehensive electrical upgrades. The main floor features beautiful, durable Luxury Vinyl Plank (LVP) flooring (2021) that flows seamlessly into the heart of the home. The updated kitchen is a chef’s delight, complete with premium countertops, a deep sink, modern lighting upgrades, and a matching appliance suite including a refrigerator and dishwasher (2021). For even more living space, head downstairs to the basement, which features a fantastic partially finished area—perfectly suited for a home office, playroom, fitness studio, or bonus rec room. Outdoor living and top-tier maintenance complete the package. Step out back to enjoy your private backyard deck, ideal for summer grilling and entertaining, complete with a handy storage shed for all your lawn and garden tools. Exceptional mechanical and exterior upkeep include a high-efficiency furnace and sump pump (2017), central air conditioning, a new front walkway entrance (2021), and a new garage door, automatic opener, and freshly sealed driveway (2023). With an attached garage and a clean, organized layout, truly nothing is left to do but unpack and enjoy. Schedule your private tour today—this freshly reimagined gem will not last! All offers reviewed Tuesday 6/23 at 12pm.
    29 days
    |
    1,982
    |
    144
    |

    Zillow last checked:

    Listing updated:

    Listed by:

    Cassara Realty Group 585-329-4419,

    Joe A Cassara 585-329-4419

    Source: NYSAMLSs,MLS#: R1683835MLS LogoOriginating MLS: Rochester

      Facts & features

      Interior

      Bedrooms & bathrooms
      • Bedrooms: 3
      • Bathrooms: 2
      • Full bathrooms: 1
      • 1/2 bathrooms: 1
      • Main level bathrooms: 1
      Heating
      • Gas, Forced Air
      Cooling
      • Central Air
      Appliances
      • Included: Built-In Range, Built-In Oven, Dryer, Dishwasher, Disposal, Gas Oven, Gas Range, Gas Water Heater, Microwave, Refrigerator, Washer
      • Laundry: Upper Level
      Features
      • Breakfast Bar, Ceiling Fan(s), Eat-in Kitchen, Separate/Formal Living Room, Partially Furnished, Sliding Glass Door(s), Storage, Solid Surface Counters, Bath in Primary Bedroom
      • Flooring: Carpet, Luxury Vinyl, Varies
      • Doors: Sliding Doors
      • Basement: Partially Finished,Sump Pump
      • Number of fireplaces: 1
      Interior area
      • Total structure area: 1,640
      • Total interior livable area: 1,640 sqft

      Property

      Parking
      • Total spaces: 2
      • Parking features: Attached, Garage, Garage Door Opener
      • Attached garage spaces: 2
      Features
      • Levels: Two
      • Stories: 2
      • Patio & porch: Covered, Deck, Porch
      • Exterior features: Blacktop Driveway, Deck
      Lot
      • Size: 10,454 Square Feet
      • Dimensions: 81 x 134
      • Features: Rectangular, Rectangular Lot, Residential Lot
      Details
      • Additional structures: Shed(s), Storage
      • Parcel number: 2638891334500001037000
      • Special conditions: Estate

      Construction

      Type & style
      • Home type: SingleFamily
      • Architectural style: Colonial,Two Story
      • Property subtype: Single Family Residence
      Materials
      • Brick, Vinyl Siding
      • Foundation: Block
      • Roof: Asphalt
      Condition
      • Resale
      • Year built: 2001

      Utilities & green energy

      • Sewer: Connected
      • Water: Connected, Public
      • Utilities for property: Electricity Connected, Sewer Connected, Water Connected

      Community & HOA

      Community
      • Subdivision: Countryshire Estates Sec
      Location
      • Region: Rochester

      Financial & listing details

      • Price per square foot: $183/sqft
      • Tax assessed value: $284,300
      • Annual tax amount: $7,335
      • Date on market: 6/16/2026
      • Cumulative days on market: 29 days
      • Listing terms: Cash,Conventional,FHA,VA Loan

        Estimated market value

        Not available

        Estimated sales range

        Not available

        Not available

        Price history

        DateEventPrice
        6/24/2026Pending sale$299,900$183/sqft
        Source: NYSAMLSs #R1683835 Report a problem
        6/16/2026Listed for sale$299,900+81.8%$183/sqft
        Source: NYSAMLSs #R1683835 Report a problem
        9/21/2006Sold$165,000+32.1%$101/sqft
        Source: Public Record Report a problem
        10/26/2001Sold$124,900$76/sqft
        Source: Public Record Report a problem

        Public tax history

        YearProperty taxesTax assessment
        2025-- $284,300
        2024-- $284,300 +66.7%
        2023-- $170,500
        2022-- $170,500
        2021-- $170,500
        2020-- $170,500
        2018-- $170,500 +10%
        2017$2,353 $155,000
        2016-- $155,000
        2015-- $155,000
        2014-- $155,000
        2013-- $155,000
        2012-- $155,000
        2011-- $155,000
        2010-- $155,000
        2009-- $155,000 +16.5%
        2007-- $133,000
        2006-- $133,000
        2005-- $133,000
        2004-- $133,000 +1.8%
        2003-- $130,600
        2002-- $130,600 +953.2%
        2001-- $12,400 -6.8%
        2000-- $13,300
        Find assessor info on the county website

        Monthly payment

        Estimated monthly payment$1,822
        All calculations are estimates and provided by Zillow, Inc. for informational purposes only. Actual amounts may vary.
        HOA fees may include property taxes on listings classified as Co-Ops. Contact the listing agent and/or owner for fee details.
        Mortgage interest rates are dependent on a number of factors, including credit score, down payment, and repayment length. Interest rate data provided by Zillow Group Marketplace, Inc. as of 1/1/1970 from various mortgage lenders with which we have lead or other similar arrangements; the Estimated Payment is an average of those rates.
        See how much you could borrow to make a competitive offer.

        Climate risks

        Neighborhood: 14624

        Getting around

        7 / 100
        Car-Dependent
        0 / 100
        No Nearby Transit
        25 / 100
        Somewhat Bikeable

        Nearby schools

        GreatSchools rating
        Schools provided by the listing agent
        • District: Churchville-Chili

        Source: NYSAMLSs. This data may not be complete. We recommend contacting the local school district to confirm school assignments for this home.

        A local agent can set up tours, give advice and negotiate with sellers.

        Browse local experts

        Similar homes