New Construction home being built by highly accredited builder! This 5 Bedroom Victorian sits on .25 acre and features beautiful finishes inside and out. The homes exterior will consist of vinyl siding and architectural style roof shingles. The driveway will be blacktop with paver lining and paver walkway leading up to your front porch made up of Trex decking. Upon entering you'll walk into your 2 story entry hall with white oak Staircase, white oak railing with black iron spindles. The formal Living Room and Formal Dining room sit on either side of the entry hall. The eat In Kitchen offers tons of White Cabinets, extensive Quartz countertop space and is open to the family Room with its wood burning fireplace. On the 1st floor there is also a 5th bedroom or office. Upstairs the Primary Bedroom has a vaulted ceiling and its own primary Bathroom with Walk-in shower with dual Sinks. There are 3 additional bedrooms, a full bath and a 2nd floor laundry all on this floor. Other features of this home include Central Air conditioning, White Oak Wide Plank flooring throughout the 1st floor and 2nd floor hallway, High-hat lighting, a full basement, state of the art sanitary system and insulation.
Pending
$799,900
40 Zenith Road, Rocky Point, NY 11778
5beds
2,065sqft
Single Family Residence, Residential
Built in 2026
9,583 Square Feet Lot
$-- Zestimate®
$387/sqft
$-- HOA
What's special
Central air conditioningHigh-hat lightingArchitectural style roof shinglesWhite oak staircaseFormal dining roomExtensive quartz countertop space
- 313 days
- 35
- 0
Zillow last checked:
Listing updated:
Listed by:
Aliano Real Estate 631-744-5000,
Nicholas R. Aliano Jr
Source: OneKey® MLS as distributed by MLS GRID,MLS#: 928156
Facts & features
Interior
Bedrooms & bathrooms
- Bedrooms: 5
- Bathrooms: 3
- Full bathrooms: 2
- 1/2 bathrooms: 1
Primary bedroom
- Description: With Primary Bath
- Level: Second
Bedroom 1
- Description: Or Office
- Level: First
Bedroom 2
- Description: *
- Level: Second
Bedroom 3
- Description: *
- Level: Second
Bedroom 4
- Description: *
- Level: Second
Primary bathroom
- Description: With Walk-in Shower and Dual Vanity
- Level: Second
Bathroom 1
- Description: 1/2 Bath
- Level: First
Bathroom 3
- Description: Full Bath
- Level: Second
Dining room
- Description: Formal Dining Room
- Level: First
Family room
- Description: With Wood Burning Fireplace
- Level: First
Kitchen
- Level: First
Laundry
- Description: stackable laundry closet
- Level: Second
Living room
- Description: Formal Living Room
- Level: First
Heating
- Electric, Forced Air, Heat Pump
Cooling
- Central Air
Appliances
- Included: Dishwasher, Electric Water Heater, Refrigerator
- Laundry: Washer/Dryer Hookup
Features
- First Floor Bedroom, Breakfast Bar, Eat-in Kitchen, Entrance Foyer, Formal Dining, Quartz/Quartzite Counters, Walk-In Closet(s)
- Flooring: Hardwood
- Basement: Full
- Attic: Pull Stairs
- Number of fireplaces: 1
- Fireplace features: Family Room
Interior area
- Total structure area: 2,065
- Total interior livable area: 2,065 sqft
Property
Parking
- Total spaces: 2
- Parking features: Driveway, Garage
- Garage spaces: 2
- Has uncovered spaces: Yes
Features
- Patio & porch: Porch
Lot
- Size: 9,583 Square Feet
Details
- Parcel number: 0200034000600075001
- Special conditions: None
Construction
Type & style
- Home type: SingleFamily
- Architectural style: Victorian
- Property subtype: Single Family Residence, Residential
Materials
- Frame
- Foundation: Concrete Perimeter
Condition
- Year built: 2026
Utilities & green energy
- Sewer: Septic Tank
- Water: Public
- Utilities for property: Electricity Connected, Trash Collection Public
Community & HOA
HOA
- Has HOA: No
Location
- Region: Rocky Pt
Financial & listing details
- Price per square foot: $387/sqft
- Tax assessed value: $200
- Annual tax amount: $15,000
- Date on market: 10/24/2025
- Cumulative days on market: 247 days
- Listing agreement: Exclusive Right To Sell
- Electric utility on property: Yes
Estimated market value
Not available
Estimated sales range
Not available
Not available
Price history
| Date | Event | Price |
|---|---|---|
| 3/23/2026 | Pending sale | $799,900$387/sqft |
Source:  OneKey® MLS as distributed by MLS GRID #928156 Report a problem OneKey® MLS as distributed by MLS GRID #928156 Report a problem | ||
| 12/18/2025 | Price change | $799,900+6.7%$387/sqft |
Source: OneKey® MLS as distributed by MLS GRID #928156 Report a problem | ||
| 10/24/2025 | Listed for sale | $749,900$363/sqft |
Source: OneKey® MLS as distributed by MLS GRID #928156 Report a problem | ||
Public tax history
Tax history is unavailable.
Monthly payment
Climate risks
Neighborhood: 11778
Nearby schools
Schools provided by the listing agent
- Elementary: Frank J Carasiti Elementary School
- Middle: Rocky Point Middle School
- High: Rocky Point High School
Source: OneKey® MLS as distributed by MLS GRID. This data may not be complete. We recommend contacting the local school district to confirm school assignments for this home.
Similar homes
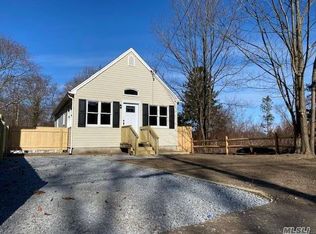
- $777,0003 bd3 ba2.1k sqft77 Westchester Drive, Rocky Point, NY 11778For Sale

 MLS ID #1034562, David K. Guzzetta SFR, Listing by: American Way Real Estate Inc. OneKey® MLS as distributed by MLS GRID
 - $595,0003 bd3 ba1.5k sqft9 Phoenix Road, Rocky Point, NY 11778For Sale
 MLS ID #1013656, Jaime Tokofsky, Listing by: Century 21 Icon. OneKey® MLS as distributed by MLS GRID
 - $999,9995 bd3 ba2.8k sqftLot 2 Gail Circle, Rocky Point, NY 11778New Construction
 MLS ID #922028, Bryan J. Karp CBR, Listing by: Coldwell Banker American Homes. OneKey® MLS as distributed by MLS GRID
 - $825,0005 bd3 ba2.3k sqft33 Echo Avenue, Miller Place, NY 11764For Sale
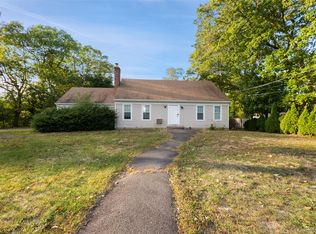 MLS ID #1004920, Mario Rapo, Listing by: Rapo Real Estate Corp. OneKey® MLS as distributed by MLS GRID
 - $749,9994 bd3 ba1.5k sqft1 Gables Boulevard, East Setauket, NY 11733For SaleMLS ID #1045474, Domenic Brocco, Listing by: Real Broker NY LLC. OneKey® MLS as distributed by MLS GRID
- $774,9995 bd4 ba2.8k sqft10 Ramblewood Road, Ridge, NY 11961For SaleMLS ID #1026836, Bryan J. Karp CBR, Listing by: Coldwell Banker American Homes. OneKey® MLS as distributed by MLS GRID
- $799,0004 bd3 ba2.4k sqft8 Julia Circle, East Setauket, NY 11733For SaleMLS ID #1021308, Xubin Ma, Listing by: Sany Realty Group LLC. OneKey® MLS as distributed by MLS GRID
- $779,0006 bd3 ba2.4k sqft87 Holbrook Road, Centereach, NY 11720For SaleMLS ID #1043433, Jorge Gonzalez PSC SFR, Listing by: RELI. OneKey® MLS as distributed by MLS GRID
- $699,9994 bd2 ba2.4k sqft11 Bates Lane, Ridge, NY 11961For SaleMLS ID #1032928, Zachary Scher CBR, Listing by: Signature Premier Properties. OneKey® MLS as distributed by MLS GRID
- $849,9995 bd5 ba2.4k sqft9 Mulligan Drive, Medford, NY 11763For SaleMLS ID #1012093, Sebastian Matute, Listing by: OverSouth LLC. OneKey® MLS as distributed by MLS GRID
- $799,9906 bd3 ba2k sqft624 Townline Road, Hauppauge, NY 11788For SaleMLS ID #1037399, Luis Dominguez, Listing by: Island Advantage Realty LLC. OneKey® MLS as distributed by MLS GRID
- $549,9994 bd2 ba2k sqft14 Seaside Avenue, Sound Beach, NY 11789For SaleMLS ID #1032717, Zachary Scher CBR, Listing by: Signature Premier Properties. OneKey® MLS as distributed by MLS GRID
- $750,0004 bd4 ba1.9k sqft25 Harvey Lane, Ronkonkoma, NY 11779For SaleMLS ID #1043809, Michael V. Foley, Listing by: Frontline Realty Group LLC. OneKey® MLS as distributed by MLS GRID
- $799,0005 bd4 ba2k sqft883 Hawkins Avenue, Lake Grove, NY 11755For SaleMLS ID #000128, Mamdouh O. Ahmed, Listing by: Triple Platinum Realty Corp. OneKey® MLS as distributed by MLS GRID
- $974,9994 bd3 ba2.3k sqft96 Chestnut Street, Mount Sinai, NY 11766For SaleMLS ID #1034959, Matthew Hart, Listing by: World Prop Intl Sea to Sky. OneKey® MLS as distributed by MLS GRID
- $799,9996 bd4 ba2.4k sqft508 Starlight Drive, Shirley, NY 11967New ConstructionMLS ID #1003850, Dominick Rosselli, Listing by: Rugen Realty Corp. OneKey® MLS as distributed by MLS GRID
- $799,9996 bd3 ba2.4k sqft71 Penn Street, Lake Grove, NY 11755For SaleMLS ID #1026021, Alexus Beck, Listing by: Real Broker NY LLC. OneKey® MLS as distributed by MLS GRID
- $749,0005 bd3 ba2.7k sqft21 Hackberry Lane, Holbrook, NY 11741For SaleMLS ID #1027000, Paula M. Johnson, Listing by: Signature Premier Properties. OneKey® MLS as distributed by MLS GRID
- $689,0004 bd3 ba2.1k sqft31 Concord Road, Shirley, NY 11967For SaleMLS ID #1043877, Begench Arazalyyev LHC C2EX, Listing by: Professional RE of New York. OneKey® MLS as distributed by MLS GRID
