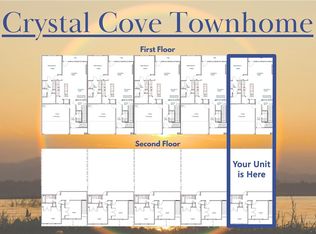
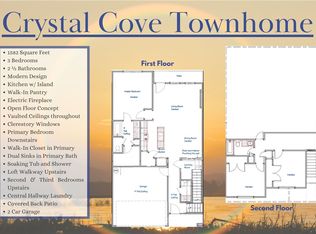
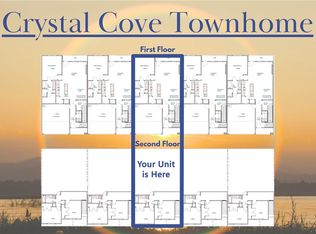
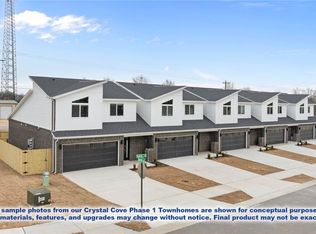
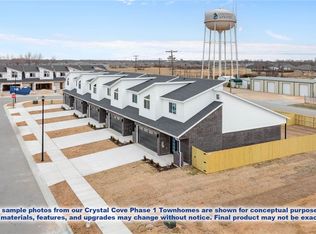
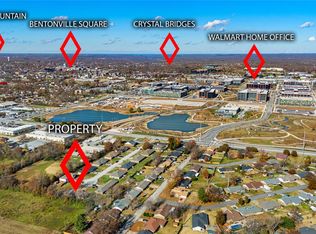
Introducing Crystal Cove Townhomes, a new construction 5-unit multifamily opportunity by Sunrise Homes designed for strong rental appeal and long-term performance. Each unit offers ~1,606 sq ft with 3 bedrooms and 2.5 baths, featuring a highly desirable primary suite on the main level, open-concept living area with vaulted ceilings, and an electric fireplace for modern appeal. Upstairs includes two bedrooms, a full bath, and a loft-style overlook. Each unit also includes a covered patio and private backyard space, enhancing tenant demand. With five units totaling 15 bedrooms, this property offers excellent rental potential across a broad tenant base. New construction provides reduced maintenance and strong income stability, making this an ideal addition to any investment portfolio.
New construction
$1,734,480
400-440 Jasper Rd, Centerton, AR 72719
15beds
15baths
7,982sqft
Est.: Get pre-qualified
Multi Family
Built in 2026
-- sqft lot
$-- Zestimate®
$217/sqft
$-- HOA
What's special
Covered patioPrivate backyard space
- 1 day |
- 26 |
- 0 |
Zillow last checked:
Listing updated:
Listed by:
Colley Bailey 479-856-9422,
Lone Rock Realty 479-977-9913
Source: ArkansasOne MLS,MLS#: 1348644 Originating MLS: Northwest Arkansas Board of REALTORS MLS
Originating MLS: Northwest Arkansas Board of REALTORS MLSTour with a local agent
Facts & features
Interior
Bedrooms & bathrooms
- Bedrooms: 15
- Bathrooms: 15
Heating
- Central, Gas
Cooling
- Central Air, Electric
Appliances
- Included: Dishwasher, Electric Water Heater, Disposal, Gas Oven, Gas Range, Microwave, Range Hood
Features
- Flooring: Carpet, Tile
- Windows: Double Pane Windows, ENERGY STAR Qualified Windows
- Basement: None
- Number of fireplaces: 5
- Fireplace features: Electric
Interior area
- Total structure area: 7,982
- Total interior livable area: 7,982 sqft
Video & virtual tour
Property
Parking
- Total spaces: 10
- Parking features: Attached, Garage, Two Spaces, Garage Door Opener
- Has attached garage: Yes
- Covered spaces: 10
Features
- Levels: Two
- Stories: 2
- Patio & porch: Covered, Patio, Porch
- Exterior features: Concrete Driveway
- Fencing: None
- Waterfront features: None
Lot
- Size: 0.46 Acres
- Features: Cleared, Level, Near Park, Subdivision
Details
- Additional parcels included: 0609297000, 0609296000, 0609295000, 0609294000
- Parcel number: 0609298000
Construction
Type & style
- Home type: MultiFamily
- Architectural style: Contemporary
- Property subtype: Multi Family
Materials
- Brick, Concrete
- Foundation: Slab
- Roof: Architectural,Shingle
Condition
- To Be Built
- New construction: Yes
- Year built: 2026
Utilities & green energy
- Sewer: Public Sewer
- Water: Public
- Utilities for property: Cable Available, Electricity Available, Fiber Optic Available, Natural Gas Available, Sewer Available, Water Available
Community & HOA
Community
- Features: Curbs, Near Fire Station, Near Schools, Park, Sidewalks
- Security: Fire Alarm, Smoke Detector(s)
- Subdivision: Crystal Cove Phase Ii
Location
- Region: Centerton
Financial & listing details
- Price per square foot: $217/sqft
- Annual tax amount: $21,472
- Date on market: 5/26/2026
- Listing terms: ARM,Conventional,FHA,VA Loan
- Road surface type: Paved
Estimated market value
Not available
Estimated sales range
Not available
Not available
Price history
| Date | Event | Price |
|---|---|---|
| 5/26/2026 | Listed for sale | $1,734,480$217/sqft |
Source:  ArkansasOne MLS #1348644 Report a problem ArkansasOne MLS #1348644 Report a problem | ||
Public tax history
Tax history is unavailable.
Monthly payment
Est. payment$--/mo
Payment breakdown
Explore the cost of this home by adjusting the details. Changes won't be saved.
All calculations are estimates and provided by Zillow, Inc. for informational purposes only. Actual amounts may vary.
HOA fees may include property taxes on listings classified as Co-Ops. Contact the listing agent and/or owner for fee details.
Mortgage interest rates are dependent on a number of factors, including credit score, down payment, and repayment length. Interest rate data provided by Zillow Group Marketplace, Inc. as of 1/1/1970 from various mortgage lenders with which we have lead or other similar arrangements; the Estimated Payment is an average of those rates.
See how much you could borrow to make a competitive offer.
Climate risks
Neighborhood: 72719
Nearby schools
GreatSchools rating
- 7/10Centerton Gamble ElementaryGrades: K-4Distance: 1.8 mi
- 9/10Grimsley Junior High SchoolGrades: 7-8Distance: 5.4 mi
- 9/10Bentonville West High SchoolGrades: 9-12Distance: 5.4 mi
Schools provided by the listing agent
- District: Bentonville
Source: ArkansasOne MLS. This data may not be complete. We recommend contacting the local school district to confirm school assignments for this home.
A local agent can set up tours, give advice and negotiate with sellers.
- Arkansas
- Benton County
- Centerton
- 72719
- 400-440 Jasper Rd
Nearby cities
Nearby zip codes
Other Centerton Topics
