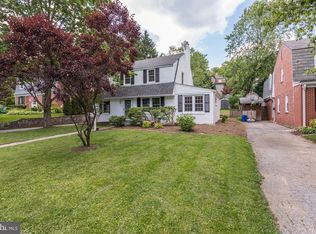
Nestled in the desirable Southland Hills neighborhood of Towson, this enchanting three bedroom, two bathroom home beautifully blends historic charm with modern upgrades. Built in 1904, it has been thoughtfully updated throughout while preserving the timeless character that gives it warmth and appeal. Natural light pours through windows in every room, offering serene views of the surrounding greenery and mature landscaping. Inside, Pine floors and a neutral color palette create a bright, airy ambiance. The spacious living room invites you to unwind, featuring built-in shelving that frame a cozy wood-burning fireplace. Completely renovated, the kitchen was designed with both style and function in mind, boasting stainless steel appliances, granite countertops, a tile backsplash, and 42” soft-close cabinets enhanced with undercabinet lighting. Just off the kitchen, the breakfast room is made for casual meals and features a vaulted wood-paneled ceiling and brick flooring, with direct access to the backyard. Entertain with ease in the elegant dining room, where built-ins offer additional storage. A den provides a versatile space that is perfect for an bedroom, office, playroom, or lounge area. The full bathroom on this floor includes a tub shower and classic blue penny round tile flooring. A welcoming entryway foyer with a convenient laundry closet adds to the home’s practicality. One of the home’s highlights is the screened porch, an ideal spot to start your day with coffee or unwind in the evening while taking in the peaceful sights and sounds of nature. Upstairs, hardwood floors continue into all three bedrooms, each with ceiling fans. A beautifully renovated full bathroom with stylish accent tile and a tub shower serves this level. Step outside to discover a serene setting on the 0.35-acre lot, where mature trees, lush greenery, and meticulously manicured landscaping create a private oasis. The fenced backyard features a spacious brick patio and a lawn, offering plenty of space for hosting gatherings or enjoying quiet moments outdoors. Additional features include an unfinished basement with ample storage space, a one-car garage, and a long driveway.
Sold for $590,000
Zillow last checked:
Listing updated:
Bought with:
James Bateman, 45398
Berkshire Hathaway HomeServices Homesale Realty
Source: Bright MLS,MLS#: MDBC2121024
Price history
| Date | Event | Price |
|---|---|---|
| 6/30/2025 | Sold | $590,000+2.6%$312/sqft |
Source:  Bright MLS #MDBC2121024 Report a problem Bright MLS #MDBC2121024 Report a problem | ||
| 5/13/2025 | Pending sale | $575,000$304/sqft |
Source: Bright MLS #MDBC2121024 Report a problem | ||
| 5/10/2025 | Contingent | $575,000$304/sqft |
Source: Bright MLS #MDBC2121024 Report a problem | ||
| 5/8/2025 | Listed for sale | $575,000+64.1%$304/sqft |
Source: Bright MLS #MDBC2121024 Report a problem | ||
| 7/8/2016 | Sold | $350,500-2.6%$186/sqft |
Source: Public Record Report a problem | ||
| 5/17/2016 | Pending sale | $359,900$191/sqft |
Source: Long & Foster Real Estate, Inc. #BC9647299 Report a problem | ||
| 5/10/2016 | Listed for sale | $359,900$191/sqft |
Source: Long & Foster Real Estate, Inc. #BC9647299 Report a problem | ||
| 4/20/2016 | Pending sale | $359,900$191/sqft |
Source: Long & Foster Real Estate, Inc. #BC9580091 Report a problem | ||
| 3/28/2016 | Price change | $359,900-4.8%$191/sqft |
Source: Long & Foster Real Estate, Inc. #BC9580091 Report a problem | ||
| 2/26/2016 | Listed for sale | $377,900+27.9%$200/sqft |
Source: Homepath Report a problem | ||
| 11/16/2015 | Sold | $295,472-22.7%$156/sqft |
Source: Public Record Report a problem | ||
| 3/25/2015 | Listing removed | $382,000$202/sqft |
Source: Keller Williams Legacy Report a problem | ||
| 3/21/2015 | Listed for sale | $382,000-1.8%$202/sqft |
Source: Keller Williams Legacy Report a problem | ||
| 12/18/2014 | Listing removed | $389,000$206/sqft |
Source: Keller Williams Realty Baltimore #BC8418122 Report a problem | ||
| 11/26/2014 | Price change | $389,000+7.5%$206/sqft |
Source: Keller Williams Realty Baltimore #BC8418122 Report a problem | ||
| 11/25/2014 | Price change | $362,000-5.2%$192/sqft |
Source: Keller Williams Realty Baltimore #BC8418122 Report a problem | ||
| 10/28/2014 | Price change | $382,000-2.6%$202/sqft |
Source: Keller Williams Realty Baltimore #BC8418122 Report a problem | ||
| 9/26/2014 | Price change | $392,000-5.1%$208/sqft |
Source: Keller Williams Realty Baltimore #BC8418122 Report a problem | ||
| 9/3/2014 | Price change | $413,000-5.1%$219/sqft |
Source: Keller Williams Realty Baltimore #BC8418122 Report a problem | ||
| 8/7/2014 | Listed for sale | $435,000+38.1%$230/sqft |
Source: Keller Williams Realty Baltimore #BC8418122 Report a problem | ||
| 6/4/2002 | Sold | $315,000+40%$167/sqft |
Source: Public Record Report a problem | ||
| 6/18/1996 | Sold | $225,000$119/sqft |
Source: Public Record Report a problem | ||
| 9/26/1994 | Sold | $225,000$119/sqft |
Source: Public Record Report a problem | ||
Get a cash offer in 3 minutes
Find out how much your home could sell for in as little as 3 minutes with a no-obligation cash offer.
Estimated market value
$599,900
