Highly desirable Riverstone community with exceptional amenities. Community offers a private setting with access to walking trails on the Reedy River. Enjoy Riverstone's community amenities, including a resort style pool, clubhouse, playground, exercise room, tennis court, pickle ball, and well maintained common areas. On a beautiful level, fenced, corner lot with 7 other homes on Aztec Court. This one level open floor plan home offers everything you need. Crown molding throughout the home. Screened in porch off the kitchen. Gas fireplace in the large living room. Beautiful kitchen with Quartz counter tops and large center island. Laundry room with washer and dryer included. Primary bedroom with Trey ceiling, bath with double sinks, and walk in closet. There are 2 other bedrooms that share a full bath with tub/ shower. Plantation blinds through entire home. 2 car garage with extra storage room at end of garage. Irrigation system. You don't want to miss this home.
For sale
$420,000
400 Aztec Ct, Greenville, SC 29607
3beds
1,640sqft
Single Family Residence, Residential
Built in 2023
8,712 Square Feet Lot
$-- Zestimate®
$256/sqft
$-- HOA
What's special
Resort style poolIrrigation systemExercise roomWell maintained common areasTennis courtBath with double sinksWalk in closet
- 2 hours |
- 23 |
- 0 |
Zillow last checked:
Listing updated:
Listed by:
Jonny Carr 207-807-7620,
Howard Hanna Allen Tate - Greenville Downtown
Source: Greater Greenville AOR,MLS#: 1601150
Facts & features
Interior
Bedrooms & bathrooms
- Bedrooms: 3
- Bathrooms: 2
- Full bathrooms: 2
- Main level bathrooms: 2
- Main level bedrooms: 3
Primary bedroom
- Area: 195
- Dimensions: 15 x 13
Bedroom 2
- Area: 130
- Dimensions: 13 x 10
Bedroom 3
- Area: 121
- Dimensions: 11 x 11
Primary bathroom
- Features: Double Sink, Full Bath, Shower Only
- Level: Main
Kitchen
- Area: 228
- Dimensions: 19 x 12
Living room
- Area: 224
- Dimensions: 16 x 14
Heating
- Forced Air, Natural Gas
Cooling
- Central Air, Electric
Appliances
- Included: Dishwasher, Disposal, Dryer, Free-Standing Gas Range, Self Cleaning Oven, Refrigerator, Washer, Gas Oven, Microwave, Range Hood, Electric Water Heater, Tankless Water Heater
- Laundry: 1st Floor, Electric Dryer Hookup, Washer Hookup
Features
- High Ceilings, Ceiling Fan(s), Ceiling Smooth, Tray Ceiling(s), Open Floorplan, Walk-In Closet(s), Countertops – Quartz, Pantry, Other
- Flooring: Carpet, Ceramic Tile, Luxury Vinyl
- Windows: Tilt Out Windows, Vinyl/Aluminum Trim, Window Treatments
- Basement: None
- Number of fireplaces: 1
- Fireplace features: Gas Log
Interior area
- Total interior livable area: 1,640 sqft
Property
Parking
- Total spaces: 2
- Parking features: Attached, Garage Door Opener, Driveway, Concrete, Other
- Attached garage spaces: 2
- Has uncovered spaces: Yes
Features
- Levels: One
- Stories: 1
- Patio & porch: Enclosed, Front Porch, Screened, Rear Porch
- Exterior features: Under Ground Irrigation, Other
- Fencing: Fenced
Lot
- Size: 8,712 Square Feet
- Dimensions: 120 x 57
- Features: Corner Lot, Sidewalk, Few Trees, Sprklr In Grnd-Full Yard, 1/2 Acre or Less
- Topography: Level
Details
- Parcel number: 0574.4101419.00
Construction
Type & style
- Home type: SingleFamily
- Architectural style: Ranch
- Property subtype: Single Family Residence, Residential
Materials
- Hardboard Siding, Stone
- Foundation: Slab
- Roof: Architectural
Condition
- Year built: 2023
Details
- Builder model: Bramante
- Builder name: Ryan Homes
Utilities & green energy
- Sewer: Public Sewer
- Water: Public
Community & HOA
Community
- Features: Clubhouse, Common Areas, Fitness Center, Playground, Pool, Sidewalks, Tennis Court(s), Water Access, Bike Path, Walking Trails, Community Center
- Security: Smoke Detector(s)
- Subdivision: Riverstone
HOA
- Has HOA: Yes
- Services included: Common Area Ins., Electricity, Gas, Pool, Recreation Facilities, Street Lights, Trash, Restrictive Covenants
Location
- Region: Greenville
Financial & listing details
- Price per square foot: $256/sqft
- Date on market: 8/17/2026
Estimated market value
Not available
Estimated sales range
Not available
Not available
Price history
| Date | Event | Price |
|---|---|---|
| 8/17/2026 | Listed for sale | $420,000$256/sqft |
Source:  Greater Greenville AOR #1601150 Report a problem Greater Greenville AOR #1601150 Report a problem | ||
Public tax history
Tax history is unavailable.
Monthly payment
Est. payment
Payment breakdown
Explore the cost of this home by adjusting the details. Changes won't be saved.Climate risks
Neighborhood: 29607
Nearby schools
GreatSchools rating
- 7/10Plain Elementary SchoolGrades: K-5Distance: 2.1 mi
- 9/10Hillcrest Middle SchoolGrades: 6-8Distance: 4 mi
- 9/10Hillcrest High SchoolGrades: 9-12Distance: 4.3 mi
Schools provided by the listing agent
- Elementary: Greenbrier
- Middle: Hughes
- High: Southside
Source: Greater Greenville AOR. This data may not be complete. We recommend contacting the local school district to confirm school assignments for this home.
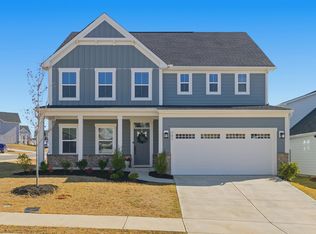
- $500,0004 bd3 ba3k sqft101 Comanche Trl, Greenville, SC 29607For Sale
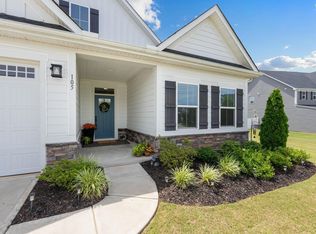
- $479,9993 bd3 ba2.6k sqft105 Comanche Trl, Simpsonville, SC 29680For Sale
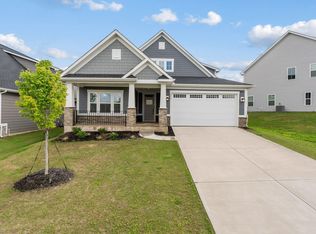
- $471,2003 bd3 ba2.6k sqft213 Skylyn Rdg, Greenville, SC 29607Sold
- $457,8104 bd3 ba2.9k sqft209 Skylyn Rdg, Greenville, SC 29607Sold
- $506,0855 bd4 ba3.3k sqft301 Skylyn Rdg, Greenville, SC 29607Sold
- $441,8084 bd3 ba2.4k sqft401 Aztec Ct, Greenville, SC 29607Sold
- $531,6003 bd2 ba1.9k sqft405 Aztec Ct, Greenville, SC 29607Off Market
- $582,7404 bd3 ba3k sqft109 Comanche Trl, Greenville, SC 29607Off Market
A local agent can set up tours, give advice and negotiate with sellers.
A local lender can help you make sure your offer is ready when you are.
Similar homes
- $430,0003 bd2 ba1.8k sqft42 Comanche Trl, Greenville, SC 29607For Sale
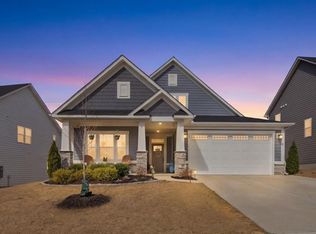 MLS ID #1584578, Celeste Purdie, Marchant Real Estate Inc.. Greater Greenville AOR
 - $404,8003 bd2 ba1.6k sqft415 Spokane Dr, Greenville, SC 29607For Sale
 MLS ID #1597617, Darlene Sola, RE/MAX Moves Simpsonville. Greater Greenville AOR
 - $398,0003 bd2 ba1.6k sqft5 Witchita Ln, Greenville, SC 29607For Sale
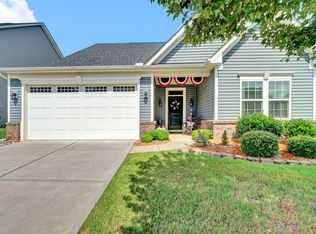 MLS ID #1599051, Jackelyn Fissette, Wetzel Realty. Greater Greenville AOR
 - $379,0003 bd2 ba1.4k sqft5 Pequot Dr, Greenville, SC 29607For Sale
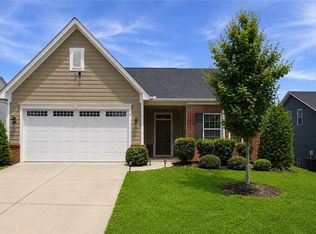 MLS ID #20301599, Berenice Ramage, Western Upstate Keller William. WUMLS
 - $375,0003 bd2 ba2.2k sqft4 Cedarcrest Ct, Simpsonville, SC 29680For SaleMLS ID #1601081, John Murphy, Bluefield Realty Group. Greater Greenville AOR
- $355,0004 bd3 ba2.1k sqft208 Lanyard Ln, Greenville, SC 29607For SaleMLS ID #20305087, Renaldo Powell, RE/MAX Reach. WUMLS
- $400,0004 bd3 ba2.3k sqft302 Pine Wood Dr, Greenville, SC 29607For SaleMLS ID #1591471, Coleman Warren, Vista Real Estate, LLC. Greater Greenville AOR
- $380,0004 bd2 ba1.9k sqft200 Pine Wood Dr, Greenville, SC 29607For SaleMLS ID #20303705, Michael Kerwin, Fathom Realty SC LLC (Greenville). WUMLS
- $385,0004 bd3 ba2k sqft4 Harvestwood Pl, Greenville, SC 29605For SaleMLS ID #1600316, Robert Keew, EXP Realty LLC. Greater Greenville AOR
- $327,0004 bd3 ba1.8k sqft404 Tonsley Trl, Greenville, SC 29607For SaleMLS ID #1600510, Diana Alejandra Torres-Edwards, Bluaxis Realty. Greater Greenville AOR
- $384,9004 bd3 ba2.4k sqft31 Granite Ln, Greenville, SC 29607For SaleMLS ID #1598615, Travis Sillery, Bluefield Realty Group. Greater Greenville AOR
- $349,0004 bd3 ba2.2k sqft116 Timlin Dr, Greenville, SC 29607For SaleMLS ID #340323, Monika Scurti, Keller Williams Realty. SAR as distributed by MLS GRID
- $310,0003 bd2 ba1.3k sqft59 Timberwild Dr, Greenville, SC 29605For SaleMLS ID #1600817, Tanisha Brissie, Keller Williams DRIVE. Greater Greenville AOR
- $349,9003 bd3 ba2k sqft15 Granite Ln, Greenville, SC 29607For SaleMLS ID #1595823, Robert Jones, Offerpad Brokerage, LLC. Greater Greenville AOR
- $399,9004 bd3 ba2k sqft905 Morning Mist Ln, Simpsonville, SC 29680For SaleMLS ID #1598289, David Sitzler, BHHS C Dan Joyner - Midtown. Greater Greenville AOR
- $394,3003 bd2 ba1.7k sqft223 Rolling Waters Dr Lot 68, Greenville, SC 29605New ConstructionMLS ID #1572648, Erica Garvin, Adams Homes Realty, Inc. Greater Greenville AOR
- $365,0003 bd3 ba2.1k sqft210 Redmont Ct, Simpsonville, SC 29680For SaleMLS ID #1598862, Heather Durbin, Coldwell Banker Caine/Williams. Greater Greenville AOR
- $300,0003 bd3 ba1.6k sqft101 Reedy Falls Dr, Greenville, SC 29605For SaleMLS ID #1596542, Blair Rabun, RE/MAX Moves Greer. Greater Greenville AOR
- $427,2104 bd3 ba2.2k sqft219 Rolling Waters Dr Lot 66, Greenville, SC 29605New ConstructionMLS ID #1572669, Erica Garvin, Adams Homes Realty, Inc. Greater Greenville AOR
- $439,9004 bd3 ba2.3k sqft2 Hartline Ct, Greenville, SC 29605For SaleMLS ID #1597340, Michelle Peterson, BHHS C Dan Joyner - Midtown. Greater Greenville AOR
