Skip main navigation
Pending
  • $150,000

    400 Baldwin Rd, Akron, OH 44312

    3beds
    1,564sqft
    : 
    $1,120/mo
    Get pre-qualified
    Single Family Residence
    Built in 1963
    5,000 Square Feet Lot
    $-- Zestimate®
    $96/sqft
    $-- HOA

    What's special

    Stylish chandelierMid-century modern peninsulaBack deckLarge windowPerfectly sized dining areaRecessed lightingUpdated vanity
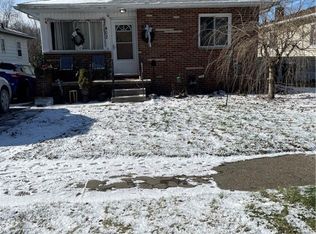

    Don't miss this well-maintained ranch in Ellet! Enjoy your morning coffee while people watching on your front porch or while enjoying some solitude on your back deck. Inside the front door, you're greeted by a large living room with laminate wood flooring, large window, and coat closet. Create wonderful meals in the eat-in kitchen with mid-century modern peninsula, plenty of built-in cabinetry and cupboard space and perfectly sized dining area with stylish chandelier. A full bathroom with tub/shower combo, updated vanity (2020) and vinyl flooring (2020) plus two more carpeted bedrooms complete the first floor. All the first floor carpet was replaced in 2024. Downstairs, enjoy entertaining friends and family in your roughly 400 sq ft recreation room with convenient half-bath, recessed lighting and new carpet (2026). A carpeted bonus room with closet and glass block windows was formerly used as an additional bedroom. The unfinished side of the basement offers significant additional storage, utility sink, laundry area, Trane furnace (2008) and hot water tank (2020). Grow your own vegetables in the garden and use reclaimed water from your rain barrel to nurture them. Other updates include: electric panel 2015 and roof in 2007. Located just minutes from I76 and more importantly, Strickland's Frozen Custard. Call your favorite Realtor and schedule your private showing today!
    20 days
    |
    1,140
    |
    78
    |

    Likely to sell faster than

    Zillow last checked:

    Listing updated:

    Listed by:

    Mike Love 330-359-1328,

    Great Move Realty

    Source: MLS Now,MLS#: 5225824MLS LogoOriginating MLS: Akron Cleveland Association of REALTORS

      Facts & features

      Interior

      Bedrooms & bathrooms
      • Bedrooms: 3
      • Bathrooms: 2
      • Full bathrooms: 1
      • 1/2 bathrooms: 1
      • Main level bathrooms: 1
      • Main level bedrooms: 3
      Bedroom
      • Description: Flooring: Carpet
      • Level: First
      • Dimensions: 12 x 11
      Bedroom
      • Description: Flooring: Carpet
      • Level: First
      • Dimensions: 10 x 7
      Bedroom
      • Description: Flooring: Carpet
      • Level: First
      • Dimensions: 10 x 10
      Bathroom
      • Description: Flooring: Linoleum
      • Level: Basement
      • Dimensions: 5 x 5
      Bathroom
      • Description: Flooring: Luxury Vinyl Tile
      • Level: First
      • Dimensions: 7 x 6
      Bonus room
      • Description: Flooring: Carpet
      • Level: Basement
      • Dimensions: 9 x 9
      Eat in kitchen
      • Description: Flooring: Luxury Vinyl Tile
      • Level: First
      • Dimensions: 19 x 11
      Living room
      • Description: Flooring: Laminate
      • Level: First
      • Dimensions: 20 x 11
      Recreation
      • Description: Flooring: Carpet
      • Level: Basement
      • Dimensions: 30 x 13
      Heating
      • Forced Air, Gas
      Cooling
      • Central Air
      Appliances
      • Included: Disposal, Range, Refrigerator
      • Laundry: In Basement
      Features
      • Ceiling Fan(s)
      • Windows: Double Pane Windows
      • Basement: Full,Partially Finished,Storage Space,Sump Pump
      • Has fireplace: No
      • Fireplace features: None
      Interior area
      • Total structure area: 1,564
      • Total interior livable area: 1,564 sqft
      • Finished area above ground: 1,068
      • Finished area below ground: 496
      Video & virtual tour

      Property

      Parking
      • Total spaces: 2
      • Parking features: Driveway, Detached, Garage
      • Garage spaces: 2
      Features
      • Levels: One
      • Stories: 1
      • Patio & porch: Deck, Front Porch
      • Exterior features: Garden
      Lot
      • Size: 5,000 Square Feet
      Details
      • Parcel number: 6733880

      Construction

      Type & style
      • Home type: SingleFamily
      • Architectural style: Ranch
      • Property subtype: Single Family Residence
      Materials
      • Vinyl Siding
      • Foundation: Block
      • Roof: Asphalt,Fiberglass
      Condition
      • Year built: 1963

      Utilities & green energy

      • Sewer: Public Sewer
      • Water: Public
      Green energy
      • Water conservation: Rain Water Collection

      Community & HOA

      Community
      • Subdivision: East Market Acres
      HOA
      • Has HOA: No
      Location
      • Region: Akron

      Financial & listing details

      • Price per square foot: $96/sqft
      • Tax assessed value: $121,270
      • Annual tax amount: $2,705
      • Date on market: 7/10/2026
      • Cumulative days on market: 19 days
      • Listing terms: Cash,Conventional,FHA,VA Loan

        Estimated market value

        Not available

        Estimated sales range

        Not available

        Not available

        Price history

        DateEventPrice
        7/14/2026Pending sale$150,000$96/sqft
        Source: MLS Now #5225824 Report a problem
        7/10/2026Listed for sale$150,000+117.4%$96/sqft
        Source: MLS Now #5225824 Report a problem
        11/7/2016Sold$69,000+1.5%$44/sqft
        Source: MLS Now #3768265 Report a problem
        12/12/2015Price change$68,000-14.9%$43/sqft
        Source: Keller Williams - Keller Williams Greater Cleveland SE #3768265 Report a problem
        11/24/2015Price change$79,900+14.1%$51/sqft
        Source: Keller Williams - Keller Williams Greater Cleveland SE #3716848 Report a problem
        9/22/2015Price change$70,000-12.4%$45/sqft
        Source: Keller Williams - Keller Williams Greater Cleveland SE #3716848 Report a problem
        8/25/2015Price change$79,900-4.6%$51/sqft
        Source: Keller Williams - Keller Williams Greater Cleveland SE #3716848 Report a problem
        7/10/2015Price change$83,750-2.6%$54/sqft
        Source: Keller Williams Grt Cleve SE #3716848 Report a problem
        6/15/2015Price change$86,000-2.3%$55/sqft
        Source: Keller Williams Grt Cleve SE #3716848 Report a problem
        6/5/2015Listed for sale$88,000-1.4%$56/sqft
        Source: Keller Williams Grt Cleve SE #3716848 Report a problem
        11/10/2005Sold$89,250-10.7%$57/sqft
        Source: Public Record Report a problem
        8/27/2004Sold$99,900+11%$64/sqft
        Source: Public Record Report a problem
        3/22/2000Sold$90,000$58/sqft
        Source: Public Record Report a problem

        Public tax history

        YearProperty taxesTax assessment
        2025$2,705 +0.2%$42,440
        2024$2,700 +20.8%$42,440
        2023$2,236 +4.1%$42,440 +32.6%
        2022$2,148 -0.1%$32,015
        2021$2,151 $32,015
        2020-- $32,015 +12.2%
        2019$2,078 +1.4%$28,526 +0%
        2018$2,050 -11.3%$28,520
        2017$2,310 $28,520 -5.3%
        2016$2,310 $30,110
        2015$2,310 +3.5%$30,110
        2014$2,233 +3.2%$30,110 +1.1%
        2013$2,164 +3.2%$29,780
        2012$2,098 +14.5%$29,780 0%
        2011$1,832 +0.4%$29,786 -4.3%
        2010$1,825 $31,140
        2009-- $31,140
        2008$1,861 +3.6%$31,140 -1.3%
        2007$1,797 +0.8%$31,560
        2006$1,783 +19%$31,560
        2005$1,499 $31,560 +5%
        2004-- $30,069
        2003$1,441 -0.7%$30,069
        2002$1,451 -4.4%$30,069 +5.6%
        2001$1,518 +17.1%$28,487
        2000$1,297 $28,487
        Find assessor info on the county website

        Monthly payment

        Est. payment

        Payment breakdown

        Explore the cost of this home by adjusting the details. Changes won't be saved.
        All calculations are estimates and provided by Zillow, Inc. for informational purposes only. Actual amounts may vary.
        HOA fees may include property taxes on listings classified as Co-Ops. Contact the listing agent and/or owner for fee details.
        Mortgage interest rates are dependent on a number of factors, including credit score, down payment, and repayment length. Interest rate data provided by Zillow Group Marketplace, Inc. as of 1/1/1970 from various mortgage lenders with which we have lead or other similar arrangements; the Estimated Payment is an average of those rates.
        See how much you could borrow to make a competitive offer.

        Climate risks

        Neighborhood: Ellet

        Getting around

        35 / 100
        Car-Dependent
        24 / 100
        Minimal Transit
        46 / 100
        Somewhat Bikeable

        Nearby schools

        GreatSchools rating
        Schools provided by the listing agent
        • District: Akron CSD - 7701

        Source: MLS Now. This data may not be complete. We recommend contacting the local school district to confirm school assignments for this home.

        A local agent can set up tours, give advice and negotiate with sellers.

        Browse local experts

        Similar homes