A turnkey opportunity on Wilmington's established Beasley Road corridor -- move in today and start collecting rent immediately.
The front house at 400 Beasley Road is vacant and move-in ready. This bright three-bedroom, two-bath home offers a spacious living and dining layout, primary suite with private bath and walk-in closet, and a rear patio. Easy to show and available for immediate occupancy.
Out back, 402 Beasley Road is a carriage-style apartment above a two-car garage. The second-floor unit features a private entrance, open living area, full bedroom, kitchen, and bath with walk-in closet. This legal dwelling unit with its own address is currently leased at $1,200 per month -- income in place from day one.
Owner-occupants, house-hackers, and investors alike will appreciate the flexibility here. Live in the front, collect rent in the back. Or lease both units and hold as a fully income-producing asset in a strong Wilmington rental market. No HOA. Minutes from Wrightsville Beach, Mayfaire, and the medical corridor with easy access to College Road and I-40.
Note: a private access easement crosses this parcel per the recorded recombination plat, benefiting the adjacent retained parcel. See plat for alignment details. Sellers are licensed NC Real Estate Brokers and Listing Agents
For sale
$419,000
400 Beasley Road, Wilmington, NC 28409
3beds
1,849sqft
Single Family Residence
Built in 1995
0.45 Acres Lot
$404,500 Zestimate®
$227/sqft
$-- HOA
What's special
Private entranceBright three-bedroom two-bath homeRear patioBath with walk-in closetFull bedroom
- 71 days
- 254
- 24
Zillow last checked:
Listing updated:
Listed by:
Luke A Waddell 910-599-7081,
Cadence Realty Corporation,
Jarrod Covington 252-622-9699,
Cadence Realty Corporation
Source: Hive MLS,MLS#: 100611160 Originating MLS: Cape Fear Realtors MLS, Inc.
Originating MLS: Cape Fear Realtors MLS, Inc.Facts & features
Interior
Bedrooms & bathrooms
- Bedrooms: 3
- Bathrooms: 2
- Full bathrooms: 2
Rooms
- Room types: Living Room, Dining Room, Master Bedroom, Bedroom 2, Bedroom 3
Primary bedroom
- Dimensions: 14 x 12
Bedroom 2
- Dimensions: 13 x 11
Bedroom 3
- Dimensions: 12 x 11
Dining room
- Dimensions: 13 x 9
Kitchen
- Dimensions: 13 x 9
Living room
- Dimensions: 18 x 17
Heating
- Electric, Forced Air
Cooling
- Central Air
Features
- See Remarks
- Has fireplace: No
Interior area
- Total structure area: 1,314
- Total interior livable area: 1,849 sqft
Property
Parking
- Total spaces: 1
- Parking features: Parking Pad
- Garage spaces: 1
Features
- Levels: Two
- Patio & porch: See Remarks
- Fencing: Partial,Wood
- View description: None
- Frontage type: See Remarks
Lot
- Size: 0.45 Acres
Details
- Parcel number: R06120007018000
- Zoning: R-15
- Special conditions: Standard
Construction
Type & style
- Home type: SingleFamily
- Property subtype: Single Family Residence
Materials
- Vinyl Siding, Wood Frame
- Foundation: Slab
- Roof: Shingle
Condition
- New construction: No
- Year built: 1995
Utilities & green energy
- Utilities for property: Sewer Connected, Water Connected
Community & HOA
Community
- Subdivision: Not In Subdivision
HOA
- Has HOA: No
Location
- Region: Wilmington
Financial & listing details
- Price per square foot: $227/sqft
- Tax assessed value: $437,200
- Annual tax amount: $2,573
- Date on market: 10/19/2026
- Cumulative days on market: 71 days
- Listing agreement: Exclusive Agency
- Listing terms: Cash,Conventional,FHA
Estimated market value
$404,500
$384,000 - $425,000
$1,961/mo
Price history
| Date | Event | Price |
|---|---|---|
| 10/19/2026 | Listed for sale | $419,000-9.9%$227/sqft |
Source:  Hive MLS #100611160 Report a problem Hive MLS #100611160 Report a problem | ||
| 10/6/2026 | Listing removed | $465,000$251/sqft |
Source: Hive MLS #100593789 Report a problem | ||
| 8/4/2026 | Listed for sale | $465,000-83.4%$251/sqft |
Source: Hive MLS #100593789 Report a problem | ||
| 6/1/2026 | Listing removed | $2,800,000$1,514/sqft |
Source: Hive MLS #100513158 Report a problem | ||
| 6/12/2025 | Listed for sale | $2,800,000$1,514/sqft |
Source: Hive MLS #100513158 Report a problem | ||
| 3/26/2025 | Listing removed | $1,700$1/sqft |
Source: Zillow Rentals Report a problem | ||
| 1/17/2025 | Price change | $1,700-5.6%$1/sqft |
Source: Zillow Rentals Report a problem | ||
| 12/11/2024 | Listed for rent | $1,800$1/sqft |
Source: Zillow Rentals Report a problem | ||
| 11/22/2024 | Listing removed | $1,800$1/sqft |
Source: Zillow Rentals Report a problem | ||
| 11/19/2024 | Listed for rent | $1,800$1/sqft |
Source: Zillow Rentals Report a problem | ||
Public tax history
| Year | Property taxes | Tax assessment |
|---|---|---|
| 2025 | $2,573 -9.1% | $437,200 +34.4% |
| 2024 | $2,831 +3% | $325,400 |
| 2023 | $2,750 -0.6% | $325,400 |
| 2022 | $2,766 -6.5% | $325,400 |
| 2021 | $2,957 +19.4% | $325,400 +38.5% |
| 2020 | $2,476 | $235,000 |
| 2019 | $2,476 | $235,000 |
| 2018 | $2,476 | $235,000 |
| 2017 | $2,476 +12.5% | $235,000 +18.3% |
| 2016 | $2,200 +4.6% | $198,600 |
| 2015 | $2,103 +4.4% | $198,600 |
| 2014 | $2,014 | $198,600 |
| 2013 | -- | $198,600 |
| 2012 | -- | $198,600 -11.9% |
| 2011 | -- | $225,412 |
| 2010 | -- | $225,412 |
| 2008 | -- | -- |
| 2007 | -- | -- |
| 2005 | -- | $131,113 |
| 2004 | -- | $131,113 |
| 2003 | -- | $131,113 |
| 2002 | -- | $131,113 |
| 2001 | -- | $131,113 |
| 2000 | -- | $131,113 |
Find assessor info on the county website
Monthly payment
Est. payment
Payment breakdown
Explore the cost of this home by adjusting the details. Changes won't be saved.Climate risks
Neighborhood: Long Leaf Hills
Nearby schools
Schools provided by the listing agent
- Elementary: Holly Tree
- Middle: Roland Grise
- High: Hoggard
Source: Hive MLS. This data may not be complete. We recommend contacting the local school district to confirm school assignments for this home.
Similar homes
- $435,0004 bd3 ba1.8k sqft111 Dron Place, Wilmington, NC 28409For Sale

 MLS ID #100611891, Ed H Wagenseller, Nest Realty. Hive MLS
 - $419,9004 bd2 ba1.4k sqft5410 Rollin Road, Wilmington, NC 28409For Sale
 MLS ID #100611199, Andrew Davis, REAL Broker LLC. Hive MLS
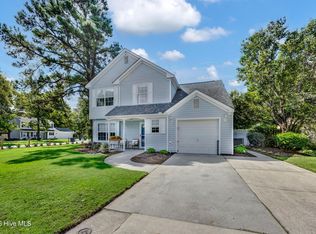
 - $449,9003 bd3 ba1.7k sqft5404 Ivocet Drive, Wilmington, NC 28409For Sale
 MLS ID #100604007, Amber Harris, Intracoastal Realty Corporation. Hive MLS
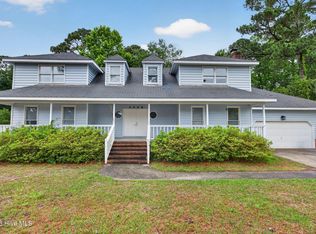
 - $480,0003 bd3 ba2.4k sqft3308 Kirby Smith Drive, Wilmington, NC 28409For Sale
 MLS ID #100610414, Marian P Wright, Coldwell Banker Sea Coast Advantage. Hive MLS
 - $380,0003 bd2 ba1.4k sqft602 Mohican Trail, Wilmington, NC 28409For SaleMLS ID #100608124, Elizabeth Soffera, BlueCoast Realty Corporation. Hive MLS
- $379,0003 bd2 ba1.4k sqft5705 Highgrove Place, Wilmington, NC 28409For SaleMLS ID #100596276, Tidal Realty Partners, REAL Broker LLC. Hive MLS
- $419,0003 bd2 ba1.2k sqft327 Green Meadows Drive, Wilmington, NC 28405For SaleMLS ID #100604332, Bobby Brandon Team, Intracoastal Realty Corporation. Hive MLS
- $560,0003 bd3 ba2.1k sqft3517 Violet Court, Wilmington, NC 28409For SaleMLS ID #100602644, Jennifer Bullock Team, RE/MAX Executive. Hive MLS
- $489,0003 bd2 ba1.8k sqft101 N Channel Haven Drive, Wilmington, NC 28409For SaleMLS ID #100590069, Tyler N Broughton, Prosper Real Estate. Hive MLS
- $439,0003 bd3 ba1.8k sqft6200 Strawfield Drive, Wilmington, NC 28405For SaleMLS ID #100598252, Erin Van Horn, Braken, LLC. Hive MLS
- $339,9003 bd2 ba1.3k sqft6517 Spicewood Street, Wilmington, NC 28405For SaleMLS ID #100606887, Trevor J Urban, RE/MAX Executive. Hive MLS
- $423,0003 bd2 ba2.1k sqft5220 Christian Drive, Wilmington, NC 28403For SaleMLS ID #100595714, Megan E Lilly, Intracoastal Realty Corporation. Hive MLS
- $425,0003 bd2 ba2.1k sqft5316 Christian Drive, Wilmington, NC 28403For SaleMLS ID #100595727, Megan E Lilly, Intracoastal Realty Corporation. Hive MLS
- $399,0003 bd2 ba1.7k sqft4301 Gatewood Court, Wilmington, NC 28405For SaleMLS ID #100572952, John B Hinnant, Hinnant Real Estate. Hive MLS
- $390,0003 bd2 ba1.5k sqft7535 Elkmont Court, Wilmington, NC 28411For SaleMLS ID #100598999, Amy Aldridge, RE/MAX Executive. Hive MLS
- $325,0003 bd2 ba1.5k sqft717 Porters Neck Road, Wilmington, NC 28411For SaleMLS ID #100611816, Shane Register Team, Coldwell Banker Sea Coast Advantage-Midtown. Hive MLS
- $420,0003 bd2 ba1.5k sqft6204 Inland Greens Drive, Wilmington, NC 28405For SaleMLS ID #100563726, Marian P Wright, Coldwell Banker Sea Coast Advantage. Hive MLS
- $349,0003 bd2 ba1.3k sqft609 Bay Blossom Drive, Wilmington, NC 28411For SaleMLS ID #100611381, Ashley Stewardson, Berkshire Hathaway HomeServices Carolina Premier Properties. Hive MLS
- $400,0003 bd3 ba1.9k sqft971 Birch Creek Drive, Wilmington, NC 28403For SaleMLS ID #100592401, Jennifer Bullock Team, RE/MAX Executive. Hive MLS
- $392,0003 bd2 ba1.4k sqft6211 Wrightsville Avenue Apt 155, Wilmington, NC 28403For SaleMLS ID #100604789, Dylan L Kowalski, Intracoastal Realty Corporation. Hive MLS
