Beautiful custom home, breathtaking views, detached finished garage with spacious guest apartment above and the most beautiful and meticulously landscaped yard possible! This gorgeous 2,516 sq ft custom home offers end-of-the-road privacy and backs onto BLM land, with amazing views in every direction. The mature landscaping features numerous trees, a concrete driveway, and a lush lawn. A large, detached garage includes a workshop and an 860 sq ft guest suite above, complete with a spacious home office. The cozy living room boasts a wood fireplace insert set on a rock hearth and a beautiful custom-built entertainment cabinet. The gourmet kitchen is equipped with granite countertops, ample custom cabinetry, a center island, breakfast bar, veggie sink, wood floors, and Thermador appliances. A large dining area off the kitchen features a window seat with views and opens onto a peaceful deck perfect for barbecues and relaxation. The primary bedroom is expansive with a vaulted ceiling, its own private deck, and stunning views. The beautifully tiled bathroom offers double sinks and a shower with dual shower heads. Two additional bedrooms share a "jack & jill" bathroom. There's also a separate laundry and utility room. Multiple decks and sitting areas provide a variety of vantage points to enjoy the surrounding mountains and valleys. Ideally located near world-class skiing at Kirkwood and Heavenly Valley, incredible trout fishing in nearby lakes and rivers, and just a short drive to Lake Tahoe, with all the conveniences of Carson Valley, NV close by, this property is truly exceptional. Adjacent 2+ acre lot may be available.
Active
$949,000
400 California Rd, Markleeville, CA 96120
3beds
3,376sqft
Single Family Residence
Built in 1993
2.16 Acres Lot
$928,300 Zestimate®
$281/sqft
$-- HOA
What's special
Meticulously landscaped yardCenter islandBreakfast barSpacious home officeVeggie sinkBreathtaking viewsThermador appliances
- 110 days
- 539
- 36
Zillow last checked:
Listing updated:
Listed by:
Teddy McKone 775-720-7660,
Intero
Source: NNRMLS,MLS#: 260008662
Facts & features
Interior
Bedrooms & bathrooms
- Bedrooms: 3
- Bathrooms: 4
- Full bathrooms: 3
- 1/2 bathrooms: 1
Heating
- Fireplace(s), Forced Air, Propane
Cooling
- Central Air
Appliances
- Included: Dishwasher, Disposal, Double Oven, Gas Range, Microwave, Refrigerator
- Laundry: Laundry Room
Features
- Breakfast Bar, Ceiling Fan(s), High Ceilings, Kitchen Island, Walk-In Closet(s)
- Flooring: Carpet, Ceramic Tile, Wood
- Windows: Double Pane Windows
- Number of fireplaces: 1
- Fireplace features: Insert
- Common walls with other units/homes: No Common Walls
Interior area
- Total structure area: 3,376
- Total interior livable area: 3,376 sqft
Property
Parking
- Total spaces: 4
- Parking features: Garage, Garage Door Opener, RV Access/Parking
- Garage spaces: 4
Features
- Stories: 1
- Patio & porch: Uncovered, Covered, Deck
- Exterior features: None
- Spa features: None
- Fencing: None
- Has view: Yes
- View description: Mountain(s), Valley
Lot
- Size: 2.16 Acres
- Features: Adjoins BLM/BIA Land, Cul-De-Sac, Gentle Sloping, Landscaped, Level, Sprinklers In Front, Sprinklers In Rear
Details
- Additional structures: Shed(s), Storage, Workshop
- Parcel number: 001270006000
- Zoning: SFR
- Other equipment: Generator
- Horses can be raised: Yes
Construction
Type & style
- Home type: SingleFamily
- Property subtype: Single Family Residence
Materials
- Foundation: Crawl Space
- Roof: Composition,Pitched,Shingle
Condition
- New construction: No
- Year built: 1993
Utilities & green energy
- Sewer: Septic Tank
- Water: Private, Well
- Utilities for property: Electricity Connected, Internet Available, Water Available, Cellular Coverage
Community & HOA
Community
- Security: Smoke Detector(s)
HOA
- Has HOA: No
Location
- Region: Markleeville
Financial & listing details
- Price per square foot: $281/sqft
- Tax assessed value: $492,642
- Annual tax amount: $4,806
- Date on market: 7/7/2026
- Cumulative days on market: 111 days
- Listing terms: 1031 Exchange,Cash,Conventional,FHA,VA Loan
Estimated market value
$928,300
$882,000 - $975,000
$3,915/mo
Price history
| Date | Event | Price |
|---|---|---|
| 7/7/2026 | Listed for sale | $949,000-2.7%$281/sqft |
Source:  NNRMLS #260008662 Report a problem NNRMLS #260008662 Report a problem | ||
| 1/1/2024 | Listing removed | -- |
Source: NNRMLS #230012116 Report a problem | ||
| 10/16/2023 | Listed for sale | $975,000+85.7%$289/sqft |
Source: NNRMLS #230012116 Report a problem | ||
| 2/11/2015 | Listing removed | $525,000$156/sqft |
Source: Coldwell Banker Residential Brokerage - Tahoe City-Cobblestone #20142333 Report a problem | ||
| 8/11/2014 | Listed for sale | $525,000-12.2%$156/sqft |
Source: Coldwell Banker #20142333 Report a problem | ||
| 12/25/2013 | Listing removed | $598,000$177/sqft |
Source: Coldwell Banker Residential Brokerage - Tahoe City-Cobblestone #20131677 Report a problem | ||
| 6/25/2013 | Listed for sale | $598,000+1860.7%$177/sqft |
Source: Coldwell Banker #20131677 Report a problem | ||
| 7/8/1991 | Sold | $30,500$9/sqft |
Source: Agent Provided Report a problem | ||
Public tax history
| Year | Property taxes | Tax assessment |
|---|---|---|
| 2026 | -- | $492,642 +2% |
| 2025 | $4,904 +2% | $482,983 +2% |
| 2024 | $4,806 +2% | $473,513 +2% |
| 2023 | $4,710 +2% | $464,230 +2% |
| 2022 | $4,617 +2% | $455,129 +2% |
| 2021 | $4,525 +1.1% | $446,206 +1% |
| 2020 | $4,477 | $441,632 +2% |
| 2019 | -- | $432,973 +2% |
| 2018 | -- | $424,484 +2% |
| 2017 | -- | $416,162 +2% |
| 2016 | -- | $408,003 +1.5% |
| 2015 | -- | $401,875 +2% |
| 2014 | -- | $394,004 +0.5% |
| 2013 | -- | $392,224 +3.9% |
| 2012 | -- | $377,535 +2% |
| 2011 | -- | $369,996 +0.8% |
| 2010 | -- | $367,179 -0.2% |
| 2009 | -- | $368,069 +2% |
| 2008 | -- | $360,716 +2% |
| 2007 | -- | $353,506 +2% |
| 2006 | -- | $346,439 +2% |
| 2005 | -- | $339,510 +2% |
| 2004 | -- | $332,716 -0.2% |
| 2003 | -- | $333,491 +2% |
| 2002 | -- | $326,953 +2% |
| 2001 | -- | $320,543 |
Find assessor info on the county website
Monthly payment
Est. payment
Payment breakdown
Explore the cost of this home by adjusting the details. Changes won't be saved.Climate risks
Neighborhood: 96120
Nearby schools
Schools provided by the listing agent
- Elementary: Diamond Valley
- Middle: Diamond Valley
- High: Douglas
Source: NNRMLS. This data may not be complete. We recommend contacting the local school district to confirm school assignments for this home.
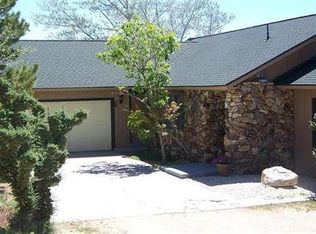
Similar homes
- $995,0003 bd3 ba2.5k sqft355 River Ranch Rd, Markleeville, CA 96120For Sale
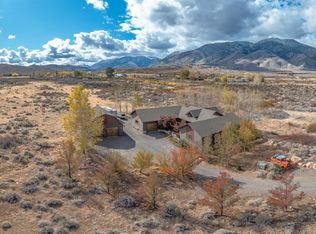 MLS ID #141534, Pamela Francis, Compass. STAOR
 - $849,0003 bd2 ba2k sqft630 Chambers Ln, Markleeville, CA 96120Active
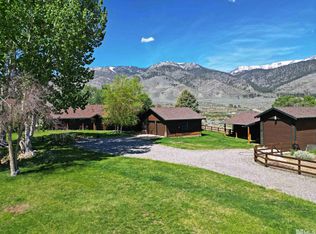
 MLS ID #260007191, Teddy McKone, Intero. NNRMLS
 - $1,299,0004 bd5 ba4.7k sqft802 Sunrise Trl, Markleeville, CA 96120For Sale
 MLS ID #226109736, Kay French. MetroList Services of CA
 - $798,0003 bd2 ba1.8k sqft151 Gold Rush Trl, Markleeville, CA 96120For Sale
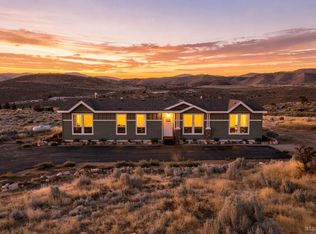 MLS ID #143357, Alan A Canas, Engel & Volkers. STAOR
 - $995,0003 bd2 ba2k sqft1101 Oro Way, Gardnerville, NV 89460ActiveMLS ID #260010361, Jen Almeida, Intero. NNRMLS
- $945,0004 bd3 ba2.3k sqft2827 Wade St, Minden, NV 89423ActiveMLS ID #260007978, Deana Davis, Realty One Group Eminence. NNRMLS
- $1,025,0004 bd2 ba2.1k sqft1941 Arabian Ln, Gardnerville, NV 89410ActiveMLS ID #260013376, Jason Lococo, Dickson Realty - Gardnerville. NNRMLS
- $1,049,0003 bd2 ba2.3k sqft274 Beverly Way, Gardnerville, NV 89460ActiveMLS ID #260010438, Jaquelynn Trulli, Intero. NNRMLS
- $1,225,0004 bd4 ba3.2k sqft1324 Tamzy Ct, Gardnerville, NV 89410ActiveMLS ID #260013510, Leslie Lawson, Ignite Real Estate. NNRMLS
- $870,0003 bd3 ba2.4k sqft1172 Country Club Dr, Minden, NV 89423ActiveMLS ID #260013389, William Merrill, RE/MAX Realty Affiliates. NNRMLS
- $1,190,0003 bd3 ba3k sqft2620 Terra Ct, Minden, NV 89423ActiveMLS ID #260013394, Michael Koerner, eXp. NNRMLS
- $850,0005 bd3 ba2.5k sqft1518 Glenwood Dr, Gardnerville, NV 89460ActiveMLS ID #260009505, Kaycee Summers, Dickson Realty - Gardnerville. NNRMLS
- $1,200,0003 bd3 ba3.2k sqft1530 Moss Cir, Gardnerville, NV 89410ActiveMLS ID #260012752, Shaina King, RE/MAX Gold. NNRMLS
- $1,080,0004 bd3 ba3.7k sqft1680 Toni Ct, Minden, NV 89423ActiveMLS ID #260009546, Michael Wondka, Chase International - ZC. NNRMLS
- $960,0004 bd3 ba2.5k sqft1271 La Sierra Ct, Minden, NV 89423ActiveMLS ID #260012761, William Merrill, RE/MAX Realty Affiliates. NNRMLS
- $789,9004 bd3 ba2.9k sqft829 Lyell Way, Gardnerville, NV 89460ActiveMLS ID #260013254, Chris Lamb, Realty One Group Eminence. NNRMLS
- $1,044,0004 bd4 ba2.8k sqft1346 Stephanie Way, Minden, NV 89423ActiveMLS ID #260011566, Brandy Orlick, LPT Realty, LLC. NNRMLS
- $810,0005 bd3 ba2.4k sqft990 Riverview Dr, Gardnerville, NV 89460ActiveMLS ID #260012091, Katrina Karasawa, RE/MAX Professionals-Reno. NNRMLS
- $1,300,0003 bd3 ba1.8k sqft1321 Wilhelm Pl, Gardnerville, NV 89460ActiveMLS ID #260013068, Jason Lococo, Dickson Realty - Gardnerville. NNRMLS
