Discover your dream retreat in Cedar Creek, a serene gated community located on the north end of picturesque Lake Keowee. This stunning inner lot home is just a short stroll from the community docks, offering convenient access to the water.
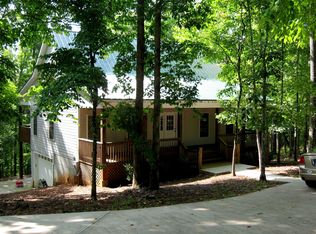
Step onto the expansive southern front porch and into an inviting open floor plan featuring a cozy wood-burning fireplace and vaulted ceiling and an open stairway. The custom kitchen is a chef’s delight, equipped with a commercial propane range, a charming brick backsplash, and a walk-in pantry.
This two-story home boasts four generous bedrooms and three full baths, including a luxurious master suite with a tile shower, double vanity, soaking tub, and a walk-in closet.
Enjoy movie nights in the office/media room or entertain guests on the covered back porch and grilling patio or fire pit area.
With designer finishes throughout, a double front door, and a concrete driveway leading to a two-car garage, this property combines elegance and functionality. The community amenities include a tennis court, clubhouse, and boat storage, making it perfect for an active lifestyle.
Situated on over an acre in the foothills of the Blue Ridge Mountains. Conveniently located just 30-40 minutes from Clemson and Seneca, an hour from Greenville, and two hours from Charlotte or Atlanta, it’s ideal for both short and long-term rentals. Enjoy waterfront living in this charming community featuring on-site docks. Currently, all docks are occupied, but a waitlist is available for interested residents. Experience the best of boating and relaxation in this desirable location!
Don’t miss this opportunity to own a slice of paradise on one of South Carolina's most beautiful lakes! This gorgeous lake property will not last long. Book your showing today!
Sold for $720,000
$720,000
400 Cedar Creek Rd, Sunset, SC 29685
4beds
2,171sqft
Farm, Single Family Residence
Built in 2024
-- sqft lot
$715,800 Zestimate®
$332/sqft
$2,671 Estimated rent
Home value
$715,800
$601,000 - $852,000
$2,671/mo
Zestimate® history
Owner options
List your home for rent
$2,671/mo
Rent Zestimate®
Find your next renter with Zillow Rental Manager. Plus, with online applications, you can quickly screen prospective tenants – for free.
$2,671/mo
Rent Zestimate®
Refinance and save
$4,021/mo
Est. payment
Refinancing to a lower rate could help reduce your monthly payments and save thousands over the life of the loan.
$4,021/mo
Est. payment
Explore your selling options
Work with a Zillow partner agent
Leverage their expertise and Zillow's premium Showcase listings to get your home seen by more buyers.
Get startedList with your own agent
Get your home in front of millions of buyers by listing it on Zillow.
Learn how to do itSell it yourself
Take full control of how buyers see your home on Zillow by listing For Sale by Owner (FSBO).
List your homeWhat's special
Cozy wood-burning fireplaceGrilling patioDesigner finishesTwo-car garageExpansive southern front porchCommercial propane rangeCustom kitchen
Zillow last checked:
Listing updated:
Listed by:
Lynnette Niskanen 864-915-3049,
EXP Realty, LLC
Bought with:
Michael Manley, 39529
Keller Williams Greenville Upstate
Source: WUMLS,MLS#: 20284234 Originating MLS: Western Upstate Association of Realtors
Originating MLS: Western Upstate Association of RealtorsFacts & features
Interior
Bedrooms & bathrooms
- Bedrooms: 4
- Bathrooms: 3
- Full bathrooms: 3
- Main level bathrooms: 2
- Main level bedrooms: 2
Primary bedroom
- Level: Main
- Dimensions: 16.6x12.1
Bedroom 2
- Level: Main
- Dimensions: 11.4x11.2
Bedroom 3
- Level: Upper
- Dimensions: 11.4x11.3
Bedroom 4
- Level: Upper
- Dimensions: 11.1x11.3
Dining room
- Level: Main
- Dimensions: 16.5x11.10
Kitchen
- Level: Main
- Dimensions: 11.2x15.6
Living room
- Level: Main
- Dimensions: 20x20
Office
- Level: Main
- Dimensions: 11.2x11.2
Heating
- Heat Pump
Cooling
- Heat Pump
Appliances
- Included: Dishwasher, Gas Cooktop, Gas Water Heater, Microwave, Range, Tankless Water Heater
- Laundry: Washer Hookup, Sink
Features
- Bathtub, Ceiling Fan(s), Dual Sinks, Fireplace, Garden Tub/Roman Tub, High Ceilings, Bath in Primary Bedroom, Main Level Primary, Smooth Ceilings, Solid Surface Counters, Separate Shower, Walk-In Closet(s), Walk-In Shower
- Flooring: Luxury Vinyl Plank, Tile
- Windows: Vinyl
- Basement: None,Crawl Space
- Has fireplace: Yes
Interior area
- Total structure area: 2,109
- Total interior livable area: 2,171 sqft
- Finished area above ground: 2,171
- Finished area below ground: 0
Property
Parking
- Total spaces: 2
- Parking features: Attached, Garage, Driveway
- Attached garage spaces: 2
Accessibility
- Accessibility features: Low Threshold Shower
Features
- Levels: Two
- Stories: 2
- Patio & porch: Front Porch, Patio
- Exterior features: Porch, Patio
- Waterfront features: Dock Access, Other, See Remarks
- Body of water: Keowee
Lot
- Features: Hardwood Trees, Level, Outside City Limits, Steep Slope, Subdivision, Trees, Wooded, Interior Lot
Details
- Parcel number: 413200440018
Construction
Type & style
- Home type: SingleFamily
- Architectural style: Craftsman,Farmhouse,Traditional
- Property subtype: Farm, Single Family Residence
Materials
- Vinyl Siding
- Foundation: Crawlspace
- Roof: Architectural,Metal,Shingle
Condition
- Year built: 2024
Details
- Builder name: Silverline Incorporated
Utilities & green energy
- Sewer: Septic Tank
- Water: Public
Community & neighborhood
Security
- Security features: Gated Community, Smoke Detector(s)
Community
- Community features: Clubhouse, Gated, Short Term Rental Allowed, Tennis Court(s), Dock, Lake
Location
- Region: Sunset
- Subdivision: Cedar Creek
HOA & financial
HOA
- Has HOA: Yes
- Services included: Maintenance Structure, Recreation Facilities, Water
Other
Other facts
- Listing agreement: Exclusive Right To Sell
Price history
| Date | Event | Price |
|---|---|---|
| 5/16/2025 | Sold | $720,000-5.1%$332/sqft |
Source:  WUMLS #20284234 Report a problem WUMLS #20284234 Report a problem | ||
| 4/3/2025 | Pending sale | $759,000$350/sqft |
Source: WUMLS #20284234 Report a problem | ||
| 2/25/2025 | Listed for sale | $759,000$350/sqft |
Source: WUMLS #20284234 Report a problem | ||
| 10/27/2024 | Listing removed | $759,000$350/sqft |
Source: WUMLS #20280220 Report a problem | ||
| 10/16/2024 | Listed for sale | $759,000+5972%$350/sqft |
Source: WUMLS #20280220 Report a problem | ||
| 11/1/2022 | Sold | $12,500$6/sqft |
Source: Public Record Report a problem | ||
Public tax history
| Year | Property taxes | Tax assessment |
|---|---|---|
| 2025 | -- | $2,700 |
| 2024 | $649 +0.3% | $2,700 |
| 2023 | $647 +80.2% | $2,700 +97.1% |
| 2022 | $359 +11.6% | $1,370 |
| 2021 | $322 +4.1% | $1,370 |
| 2020 | $309 | $1,370 |
| 2019 | $309 +9.9% | $1,370 +15.1% |
| 2018 | $281 +0.3% | $1,190 |
| 2017 | $280 | $1,190 |
| 2015 | $280 +1.8% | $1,190 +32.2% |
| 2008 | $276 | $900 |
| 2007 | -- | $900 |
| 2006 | -- | $900 |
| 2002 | -- | $900 |
Find assessor info on the county website
Neighborhood: 29685
Nearby schools
GreatSchools rating
- 8/10Hagood Elementary SchoolGrades: PK-5Distance: 10.3 mi
- 6/10Pickens Middle SchoolGrades: 6-8Distance: 10.5 mi
- 6/10Pickens High SchoolGrades: 9-12Distance: 9.7 mi
Schools provided by the listing agent
- Elementary: Hagood Elem
- Middle: Pickens Middle
- High: Pickens High
Source: WUMLS. This data may not be complete. We recommend contacting the local school district to confirm school assignments for this home.
Get a cash offer in 3 minutes
Find out how much your home could sell for in as little as 3 minutes with a no-obligation cash offer.
Estimated market value
$715,800
Get a cash offer in 3 minutes
Find out how much your home could sell for in as little as 3 minutes with a no-obligation cash offer.
Estimated market value
$715,800
- South Carolina
- Pickens County
- Sunset
- 29685
- 400 Cedar Creek Rd
Nearby cities
Nearby zip codes
Other Sunset Topics
