Welcome to this meticulously maintained raised bungalow, just outside of Burks Falls in Armour Township. Lovingly cared for and thoughtfully updated by the current owners, this inviting 3-bedroom, 2-bathroom home offers a wonderful balance of country charm, comfort and convenience. Inside, you'll find a bright and spacious kitchen, tastefully updated in 2024 and perfectly suited to both everyday living and entertaining. The covered front porch creates a warm and welcoming entrance, while the expansive rear deck offers a peaceful place to unwind and enjoy the beautifully landscaped grounds. The partially finished lower level provides additional living space along with a generous workshop, offering plenty of room for hobbies, projects, storage or a home-based workspace. Numerous updates include new windows, furnace and central air conditioning in 2019, as well as a GenerLink installed in 2026 for added peace of mind. Set on a beautiful 4-acre parcel with 450' of road frontage, the property may offer potential for future severance, subject to municipal approvals and applicable requirements. Evidently cared for inside and out, this home has been truly cherished and not just lived in but loved. Now, it is ready to write its next chapter - offering space to breathe, room to grow and the opportunity to create a lifetime of memories in a peaceful country setting, just minutes from the conveniences of town.
For sale
C$649,900
400 Chetwynd Rd, Armour, ON P0A 1C0
3beds
2baths
Single Family Residence
Built in ----
4.13 Acres Lot
$-- Zestimate®
C$--/sqft
C$-- HOA
What's special
Meticulously maintained raised bungalowBright and spacious kitchenCovered front porchExpansive rear deckBeautifully landscaped groundsPartially finished lower levelGenerous workshop
- 52 days
- 8
- 0
Zillow last checked:
Listing updated:
Listed by:
Royal LePage Lakes Of Muskoka Realty
Source: TRREB,MLS®#: X13677834 Originating MLS®#: One Point Association of REALTORS
Originating MLS®#: One Point Association of REALTORSFacts & features
Interior
Bedrooms & bathrooms
- Bedrooms: 3
- Bathrooms: 2
Bedroom
- Level: Main
- Dimensions: 4.91 x 3.39
Bedroom 2
- Level: Main
- Dimensions: 2.77 x 3.02
Bedroom 3
- Level: Main
- Dimensions: 2.77 x 2.99
Bedroom 4
- Level: Basement
- Dimensions: 3.6 x 4.24
Dining room
- Level: Main
- Dimensions: 3.38 x 2.65
Kitchen
- Level: Main
- Dimensions: 3.38 x 3.99
Laundry
- Level: Main
- Dimensions: 2.71 x 2.77
Living room
- Level: Main
- Dimensions: 5.3 x 5.03
Other
- Level: Basement
- Dimensions: 3.57 x 3.11
Other
- Level: Basement
- Dimensions: 9.08 x 7.1
Recreation
- Level: Basement
- Dimensions: 3.78 x 7.96
Heating
- Forced Air, Propane
Cooling
- Central Air
Features
- Basement: Partially Finished
- Has fireplace: No
Interior area
- Living area range: 1500-2000 null
Video & virtual tour
Property
Parking
- Total spaces: 11
- Parking features: Garage
- Has garage: Yes
Features
- Pool features: None
Lot
- Size: 4.13 Acres
- Features: Irregular Lot
Details
- Parcel number: 521450330
- Other equipment: Generator - Partial
Construction
Type & style
- Home type: SingleFamily
- Architectural style: Bungalow-Raised
- Property subtype: Single Family Residence
Materials
- Vinyl Siding
- Foundation: Concrete Block
- Roof: Asphalt Shingle
Utilities & green energy
- Sewer: Septic
Community & HOA
Location
- Region: Armour
Financial & listing details
- Annual tax amount: C$1,808
- Date on market: 8/14/2026
Price history
Price history is unavailable.
Public tax history
Tax history is unavailable.
Climate risks
Neighborhood: P0A
Nearby schools
GreatSchools rating
No schools nearby
We couldn't find any schools near this home.

Similar homes
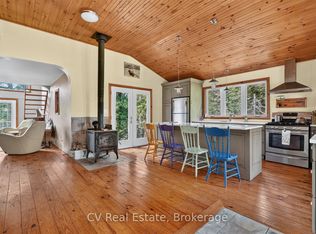
- C$659,9003 bd3 ba-- sqft114 Robbs Rock Rd, Armour, ON P0A 1C0For Sale
 MLS ID #X13730140, Peryle Keye Real Estate Brokerage. TRREB
 - C$539,9005 bd2 ba-- sqft140 Simpson St, Burk's Falls, ON P0A 1C0For Sale
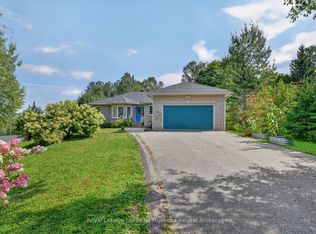 MLS ID #X13723804, Royal LePage Lakes Of Muskoka Realty. TRREB
 - C$529,9003 bd1 ba-- sqft305 Doe Lake Rd, Armour, ON P0A 1L0For Sale
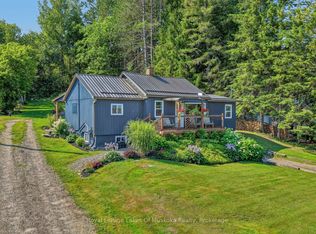 MLS ID #X13761372, Royal LePage Lakes Of Muskoka Realty. TRREB
 - C$649,0005 bd1 ba-- sqft136 Rock Point Rd, Kearney, ON P0A 1M0For Sale
 MLS ID #X13851812, Forest Hill Real Estate Inc.. TRREB
