The Hartman Ridge House is a brand-new single-level home on a 1-acre lot directly across from Hartman Rocks Recreation Area in Gunnison, Colorado. Completed in May 2026, this thoughtfully designed home combines modern construction, low-maintenance living, a spacious garage, and immediate access to some of the Gunnison Valley’s best public lands and outdoor recreation. A major added benefit is no HOA, giving owners more freedom to use and enjoy the property without association oversight. The home offers approximately 2,200 square feet with 3 bedrooms and 2.5 bathrooms, all on one level. The open kitchen and living area features 19-foot ceilings, large windows, and a generous kitchen island, creating a bright and comfortable central living space. Quality finishes include Marvin windows, granite countertops, in-floor radiant heat, and clear-coated wood interior doors and trim. The primary suite is privately positioned on one side of the home and includes a large walk-in closet and spacious bathroom with a soaking tub and oversized shower. Two additional bedrooms are located on the opposite side of the home, providing separation for family, guests, or workspace, while an additional office nook or reading area off the main living space adds another useful space to the floor plan. The attached 756-square-foot garage with 9-foot doors provides substantial room for vehicles, mountain bikes, skis, motorcycles, tools, and outdoor gear, and the crushed blue granite driveway provides a durable, low-maintenance approach to the home. The property is served by a private well producing approximately 15 gallons per minute, along with a septic system and propane gas, with strong well production providing excellent potential for future landscaping, gardens, or other outdoor improvements. The homesite was designed around a natural mountain landscape, similar to many neighboring properties, and native vegetation is already beginning to grow back around the home. For buyers interested in a more finished outdoor setting, a rendering is included to illustrate one example of a custom landscaping plan. The location is one of the property’s greatest assets, with downtown Gunnison approximately 4 miles away and the Gunnison Whitewater Park just a few minutes from the property. Directly across the road, Hartman Rocks Recreation Area offers access to more than 14,000 acres of public land and approximately 45 miles of singletrack trails, with mountain biking, hiking, trail running, climbing, camping, Nordic skiing, fat biking, and year-round recreation right outside your door. For buyers searching for new construction in Gunnison, Colorado, or a home near Hartman Rocks, The Hartman Ridge House brings together single-level living, a full 1-acre lot, no HOA, substantial garage space, a productive private well, and outstanding access to public lands and recreation. Images depicting furnished interiors and custom landscaping are renderings intended to illustrate possible furniture placement and future landscaping. Furniture and landscaping shown in those renderings are not included with the property.
Active
$885,000
400 Columbine Road, Gunnison, CO 81230
3beds
2,200sqft
Stick Built
Built in 2026
1 Acres Lot
$882,200 Zestimate®
$402/sqft
$-- HOA
What's special
Brand-new single-level homeIn-floor radiant heatSpacious garageGranite countertopsCrushed blue granite drivewayLarge walk-in closetGenerous kitchen island
- 24 days
- 736
- 53
Likely to sell faster than
Zillow last checked:
Listing updated:
Listed by:
Spencer Jordan C:203-962-3683,
Full Curl Ranches
Source: CREN,MLS#: 839490
Facts & features
Interior
Bedrooms & bathrooms
- Bedrooms: 3
- Bathrooms: 3
- Full bathrooms: 2
- 1/2 bathrooms: 1
Primary bedroom
- Level: Main
Heating
- Radiant Floor
Features
- Flooring: Carpet-Partial, Tile, Vinyl
- Basement: Insulated
- Has fireplace: Yes
- Fireplace features: Den/Family Room
Interior area
- Total structure area: 2,200
- Total interior livable area: 2,200 sqft
Property
Parking
- Total spaces: 2
- Parking features: Attached Garage
- Attached garage spaces: 2
Features
- Levels: One
- Stories: 1
Lot
- Size: 1 Acres
- Features: Adj to Open Space, Cleared, Corners Marked
Details
- Parcel number: 378714004054
- Zoning description: Residential Single Family
Construction
Type & style
- Home type: SingleFamily
- Property subtype: Stick Built
Materials
- Wood, Metal Siding, Stucco
- Foundation: Concrete Perimeter
- Roof: Metal
Condition
- New construction: Yes
- Year built: 2026
Community & HOA
Community
- Subdivision: None
HOA
- Has HOA: No
Location
- Region: Gunnison
- Elevation: 7700
Financial & listing details
- Price per square foot: $402/sqft
- Annual tax amount: $1,509
- Date on market: 10/1/2026
Estimated market value
$882,200
$838,000 - $926,000
$3,721/mo
Price history
| Date | Event | Price |
|---|---|---|
| 10/1/2026 | Listed for sale | $885,000-1.4%$402/sqft |
Source:  CREN #839490 Report a problem CREN #839490 Report a problem | ||
| 9/24/2026 | Listing removed | $897,500$408/sqft |
Source: CREN #835088 Report a problem | ||
| 8/18/2026 | Price change | $897,500-9.8%$408/sqft |
Source: CREN #835088 Report a problem | ||
| 8/6/2026 | Price change | $995,000-0.5%$452/sqft |
Source: CREN #835088 Report a problem | ||
| 7/7/2026 | Price change | $999,999-8.3%$455/sqft |
Source: CREN #835088 Report a problem | ||
| 6/27/2026 | Price change | $1,090,000-5.1%$495/sqft |
Source: CREN #835088 Report a problem | ||
| 6/10/2026 | Price change | $1,149,000-4.2%$522/sqft |
Source: CREN #835088 Report a problem | ||
| 5/23/2026 | Listed for sale | $1,199,000$545/sqft |
Source: CREN #835088 Report a problem | ||
Public tax history
Tax history is unavailable.
Monthly payment
Est. payment
Payment breakdown
Explore the cost of this home by adjusting the details. Changes won't be saved.Climate risks
Neighborhood: 81230
Nearby schools
Schools provided by the listing agent
- Elementary: Open Enrollment
- Middle: Open Enrollment
- High: Open Enrollment
Source: CREN. This data may not be complete. We recommend contacting the local school district to confirm school assignments for this home.
Similar homes
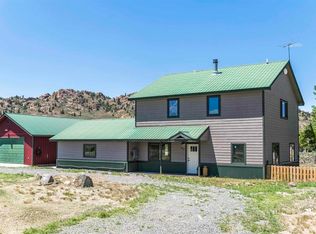
- $895,0004 bd3 ba2.2k sqft404 Fairway Lane, Gunnison, CO 81230For Sale
 MLS ID #835543, Brian Cooper. CREN
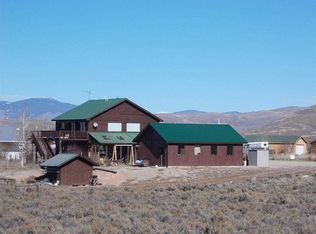
 - $925,0003 bd3 ba2k sqft403 S Taylor Street, Gunnison, CO 81230For Sale
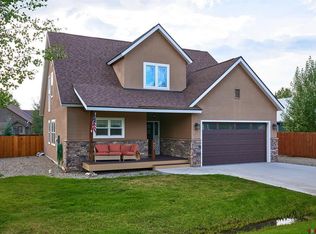 MLS ID #838698, Meaghan Nicholl. CREN
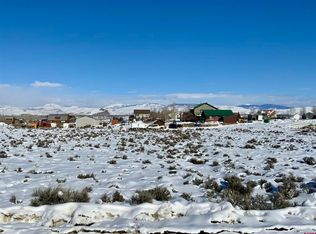
 - $849,9503 bd2 ba1.9k sqft695 Fairway Lane, Gunnison, CO 81230For Sale
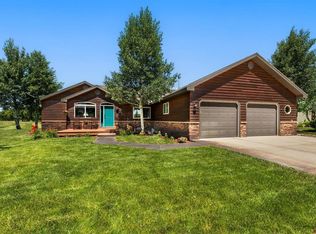 MLS ID #835085, Jesse Ebner. CREN
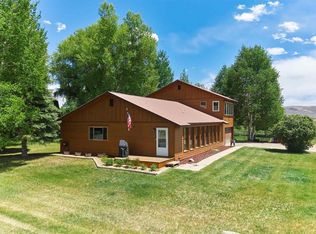
 - $765,0003 bd2 ba2k sqft37651 Us Highway 50, Gunnison, CO 81230For Sale
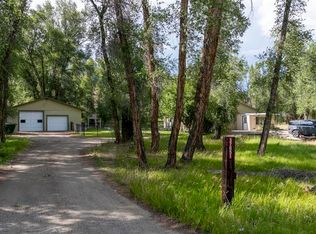 MLS ID #838146, Teresa Anderson. CREN
 - $775,0005 bd2 ba2.5k sqft154 Tomichi Lane, Gunnison, CO 81230For SaleMLS ID #838636, Jesse Ebner. CREN
- $899,0004 bd4 ba2.9k sqft209 Monte Vista Drive, Gunnison, CO 81230For SaleMLS ID #835778, Robby Richardson. CREN
- $910,0005 bd3 ba3k sqft221 N Teller Street, Gunnison, CO 81230For SaleMLS ID #835719, Brian Cooper. CREN
- $750,0003 bd2 ba1.5k sqft186 Sandpiper Trail, Gunnison, CO 81230For SaleMLS ID #839861, Kelly McKinnis. CREN
- $769,0003 bd3 ba1.9k sqft312 Van Tuyl Circle, Gunnison, CO 81230For SaleMLS ID #838635, Erich Ferchau. CREN
- $1,295,0004 bd3 ba2.5k sqft1045 Fairway Lane, Gunnison, CO 81230For SaleMLS ID #838104, Erich Ferchau. CREN
- $759,0005 bd3 ba2.4k sqft718 N Pine Street, Gunnison, CO 81230For SaleMLS ID #835879, Joshua Townsend. CREN
- $1,100,0005 bd3 ba2.3k sqft250 Pashuta Drive, Gunnison, CO 81230For SaleMLS ID #831519, Erich Ferchau. CREN
- $1,100,0005 bd3 ba3.2k sqft593 Chekwa Trail, Gunnison, CO 81230For SaleMLS ID #835701, Audrie Townsend. CREN
- $649,0002 bd2 ba1.2k sqft205 N 11th Street, Gunnison, CO 81230For SaleMLS ID #838717, Audrie Townsend. CREN
- $515,0003 bd2 ba1.3k sqft215 W Spencer Avenue, Gunnison, CO 81230For SaleMLS ID #838929, Jesse Ebner. CREN
- $1,150,0004 bd3 ba2.6k sqft82 Rockey River Lane, Gunnison, CO 81230For SaleMLS ID #829029, Doug Duryea. CREN
- $660,0003 bd3 ba1.8k sqft718 North 11th Townhomes, Gunnison, CO 81230For SaleMLS ID #837719, Joshua Townsend. CREN
- $649,0002 bd2 ba1.4k sqft42780 County Road 6YY, Gold Basin High Country Ranches #Tract 52, Gunnison, CO 81230For SaleMLS ID #836953, Jana Barrett. CREN
- $595,0002 bd1 ba1.2k sqft507 N Boulevard Street, Gunnison, CO 81230For SaleMLS ID #834894, Audrie Townsend. CREN
- $675,0004 bd2 ba2.1k sqft515 & 517 N 12th Street, Gunnison, CO 81230For SaleMLS ID #834199, Joshua Townsend. CREN
