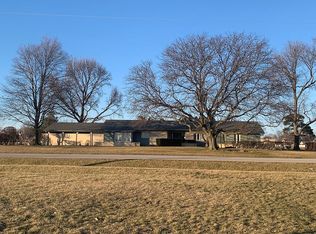
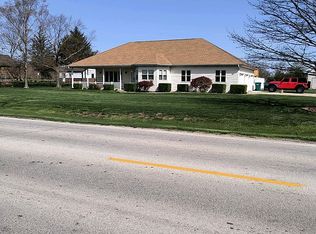
This exceptional, architect designed 3-bedroom, 5-bath ranch offers over 3,000 square feet of main floor living space and was thoughtfully designed with entertaining and family in mind. From the custom finishes to the open layout, every inch of this home exudes style, comfort, and functionality.
The heart of the home is a beautifully updated kitchen featuring sleek quartz countertops, high-end stainless steel appliances, and rich Amish-built maple cabinets. Just off the kitchen, the first of multiple living areas welcomes you with a striking brick fireplace – a true focal point that adds warmth and character.
Besides the Kitchen connected bright and open Family Room-Breakfast Room area, the nearby raised and spacious Living Room-Dining Room combination, complete with 3 walls of glass, provides an atmosphere of gracious living perfect for those special entertainment occasions.
The luxurious master suite includes a Roman soaking tub, while the two additional bedrooms are connected by a convenient Hollywood-style bathroom (providing en-suite functionality). Two more half baths—one with private access to the pool—ensure guests and residents alike have everything they need right at their fingertips.
The partially finished basement offers incredible potential, with ample space for a second living area and the addition of a fourth bedroom (or office), making this home perfect for growing needs or personalized expansion.
Outside, the features continue to impress. A brand-new oversized garage door opens to a 3-car capacity, ideal for car lovers or storage needs. The massive concrete driveway provides additional parking for 12, while the backyard is a true oasis—complete with an in-ground pool (with pool-house), brick planters and expansive stamped concrete patio perfect for summer entertaining.
Whether you're hosting a gathering or simply enjoying a quiet evening at home, this entertainer’s mid-century modern has the space, style, and upgrades to support it all. Don’t miss this one-of-a-kind opportunity!
Sold for $385,000
Zillow last checked:
Listing updated:
Bought with:
Elizabeth Pugh, 471022428
Century 21 Kima Properties
Source: CIBR,MLS#: 6252510 Originating MLS: Central Illinois Board Of REALTORS
Originating MLS: Central Illinois Board Of REALTORSPrice history
| Date | Event | Price |
|---|---|---|
| 9/8/2025 | Sold | $385,000-7.2%$127/sqft |
Source:  CIBR #6252510 Report a problem CIBR #6252510 Report a problem | ||
| 6/30/2025 | Contingent | $414,900$137/sqft |
Source: CIBR #6252510 Report a problem | ||
| 6/12/2025 | Listed for sale | $414,900+90.3%$137/sqft |
Source: CIBR #6252510 Report a problem | ||
| 9/24/2020 | Sold | $218,000-10.9%$72/sqft |
Source: CIBR #6194168 Report a problem | ||
| 7/26/2020 | Pending sale | $244,800$81/sqft |
Source: Linda Nugent Realtors #6194168 Report a problem | ||
| 9/18/2019 | Price change | $244,800-4%$81/sqft |
Source: Linda Nugent Realtors #6194168 Report a problem | ||
| 7/3/2019 | Listed for sale | $255,000$84/sqft |
Source: Linda Nugent Realtors #6194168 Report a problem | ||
Sell for more on Zillow
Get a Zillow Showcase℠ listing at no additional cost and you could sell for .
$414,400
2% more
+$8,288
With Zillow Showcase(estimated)
$422,688
