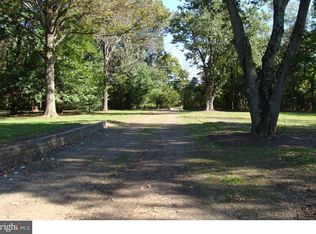
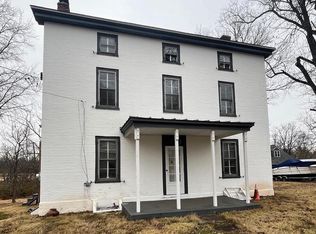
This stunning renovated home in Chalfont, boasts 1.6 acres of beautifully manicured landscaping, oversized 2 car garage that has an upper area ready for an office or teen suite, rental conversion. The garage features separate electrical panel, two garage door openers and keyless pad entry and security system. Enter the stone front and find the warm wrought iron stairway, spacious formal living room featuring a custom quartz, wood burning fireplace. Off of the Living room sliders is a custom ceramic tiled bathroom. Make your way to the gourmet kitchen, floor-to-ceiling shaker cabinets, high end GE Cafe appliances; including a 36” 6-burner stove/oven, built-in microwave, side-by-side 3-door refrigerator, farmhouse sink, pot filler hood. The veining in the quartz countertops takes your breath away and the waterfall island adds to the luxurious decor. The generously sized family room boasts coffered ceilings, rear entry and can be an au pair suite or rec room. This home is ready for entertaining guests with over 4,083 sq feet of luxury! The upper level has 4 bedrooms with good closet space. The tiled hall bathroom is beautiful with a tub and glass doors. The main suite is has natural light from the many windows, recessed lighting, ceiling fan, and a dream main suite bathroom featuring an extra large tiled shower, standalone tub, large vanity with a double bowl sink, top of the line gold colored fixtures making this bathroom feel like a day at the spa, an oasis at home. The newer roof, repointed chimney and stone, new electrical, 200 amp service, 3 year new 3-zone HVAC system. Easy access to major roads and thoroughfare to Philadelphia or Allentown. This is a great central location with highly rated schools and shopping. This is the home you have been waiting for! This is in the NORTH PENN SD. Gynmere developement.
Sold for $800,000
Zillow last checked:
Listing updated:
Bought with:
Maureen Reynolds, RS45687
SERHANT PENNSYLVANIA LLC
Source: Bright MLS,MLS#: PAMC2147490
Price history
| Date | Event | Price |
|---|---|---|
| 8/7/2025 | Sold | $800,000+0.7%$196/sqft |
Source:  Bright MLS #PAMC2147490 Report a problem Bright MLS #PAMC2147490 Report a problem | ||
| 7/21/2025 | Contingent | $794,750$195/sqft |
Source: Bright MLS #PAMC2147490 Report a problem | ||
| 7/14/2025 | Listed for sale | $794,750+17.7%$195/sqft |
Source: Bright MLS #PAMC2147490 Report a problem | ||
| 12/14/2023 | Sold | $675,000-3.6%$165/sqft |
Source: Bright MLS #PAMC2081042 Report a problem | ||
| 11/16/2023 | Pending sale | $699,900$171/sqft |
Source: Bright MLS #PAMC2081042 Report a problem | ||
| 10/24/2023 | Price change | $699,900-2.8%$171/sqft |
Source: Bright MLS #PAMC2081042 Report a problem | ||
| 10/12/2023 | Price change | $719,900-4%$176/sqft |
Source: Bright MLS #PAMC2081042 Report a problem | ||
| 10/2/2023 | Price change | $749,900-3.2%$184/sqft |
Source: Bright MLS #PAMC2081042 Report a problem | ||
| 9/11/2023 | Price change | $775,000-3.1%$190/sqft |
Source: Bright MLS #PAMC2081042 Report a problem | ||
| 8/17/2023 | Listed for sale | $799,900+142.4%$196/sqft |
Source: Bright MLS #PAMC2081042 Report a problem | ||
| 7/20/2022 | Sold | $330,000-17.5%$81/sqft |
Source: Bright MLS #PAMC2041962 Report a problem | ||
| 7/12/2022 | Pending sale | $399,900$98/sqft |
Source: Bright MLS #PAMC2041962 Report a problem | ||
| 6/9/2022 | Listed for sale | $399,900+77.7%$98/sqft |
Source: Bright MLS #PAMC2041962 Report a problem | ||
| 12/3/2015 | Sold | $225,000-2.2%$55/sqft |
Source: Public Record Report a problem | ||
| 10/8/2015 | Price change | $230,000-13.5%$56/sqft |
Source: Keller Williams Real Estate-Montgomeryville #6597992 Report a problem | ||
| 10/5/2015 | Listed for sale | $265,900$65/sqft |
Source: Keller Williams Real Estate-Montgomeryville #6597992 Report a problem | ||
| 8/29/2015 | Listing removed | $265,900$65/sqft |
Source: Keller Williams - Montgomeryville #6597992 Report a problem | ||
| 7/31/2015 | Price change | $265,900-3.3%$65/sqft |
Source: Keller Williams - Montgomeryville #6597992 Report a problem | ||
| 7/22/2015 | Price change | $274,9000%$67/sqft |
Source: Keller Williams - Montgomeryville #6597992 Report a problem | ||
| 6/23/2015 | Listed for sale | $275,000+19.6%$67/sqft |
Source: Keller Williams Real Estate-Montgomeryville #6597992 Report a problem | ||
| 5/12/2015 | Listing removed | $229,900$56/sqft |
Source: Coldwell Banker Hearthside, Realtors #487633 Report a problem | ||
| 5/4/2015 | Price change | $229,900-6.5%$56/sqft |
Source: Coldwell Banker Hearthside, Realtors #487633 Report a problem | ||
| 4/27/2015 | Price change | $245,900-8.9%$60/sqft |
Source: Coldwell Banker Hearthside, Realtors #487633 Report a problem | ||
| 4/13/2015 | Price change | $269,900-1.8%$66/sqft |
Source: Coldwell Banker Hearthside, Realtors #487633 Report a problem | ||
| 4/3/2015 | Price change | $274,900-5.2%$67/sqft |
Source: Coldwell Banker Hearthside, Realtors #487633 Report a problem | ||
| 1/14/2015 | Listed for sale | $289,900$71/sqft |
Source: Coldwell Banker Hearthside, Realtors #487633 Report a problem | ||
Get a cash offer in 3 minutes
Find out how much your home could sell for in as little as 3 minutes with a no-obligation cash offer.
Estimated market value
$817,100
