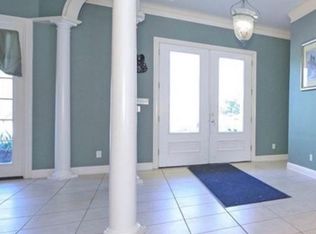
Escape to an extraordinary private estate in the heart of Benton, this exceptional 4-bedroom, 3-bath residence offering over 4,114 square feet of refined Southern living, set on an expansive 77 acres of pure serenity. Impeccable curb appeal with a winding drive way and two stunning ponds. This stunning brick home welcomes you with classic curb appeal, an inviting front porch, timeless dormer windows, and soaring trees that frame the property with natural beauty. Inside, elegant craftsmanship takes center stage with rich wood flooring, detailed millwork, custom built-ins, and crown molding throughout every living space. The spacious living room features a grand fireplace and opens to a bright sunroom embraced by walls of windows. A formal dining room showcases exquisite wall textures, wainscoting, and a sparkling chandelier, while the dedicated office-library offers floor-to-ceiling custom cabinetry and beautiful views of the grounds. The gourmet kitchen is a chef’s delight, complete with warm wood cabinetry, slab granite countertops, electric cooktop with stainless steel separate oven and microwave, an oversized island, and a vaulted tongue-and-groove ceiling that adds both charm and volume. The luxurious primary suite boasts a dramatic multi-layered tray ceiling, French doors to the patio, and a spa-inspired bathroom with dual vanities, gold fixtures, and a soaking tub. Outside, the property becomes a private retreat with multiple large ponds, picturesque cypress trees, meandering shoreline, and a covered floating dock perfect for fishing and quiet evenings. A 4-car garage and a massive outdoor shop provide unmatched storage, workspace, and versatility. With sweeping acreage, water views, wooded seclusion, and incredible craftsmanship, this one-of-a-kind estate embodies the ultimate in privacy, luxury, and Louisiana living. If you are looking for a place that has it all this is it. Room for horses, cattle and so much more. Call today for your private showing!
For sale
$2,999,999
400 Crouch Rd, Benton, LA 71006
4beds
4,114sqft
Farm, Single Family Residence
Built in 2000
77 Acres Lot
$2,717,900 Zestimate®
$729/sqft
$-- HOA
What's special
Water viewsClassic curb appealMultiple large pondsWinding drivewayImpeccable curb appealTwo stunning pondsDramatic multi-layered tray ceiling
- 156 days
- 260
- 7
Zillow last checked:
Listing updated:
Listed by:
Sarah McCoy 0995696484 318-746-0011,
Diamond Realty & Associates 318-746-0011
Source: NTREIS,MLS#: 21263308
Facts & features
Interior
Bedrooms & bathrooms
- Bedrooms: 4
- Bathrooms: 3
- Full bathrooms: 3
Primary bedroom
- Features: Ceiling Fan(s)
- Level: First
- Dimensions: 0 x 0
Bedroom
- Features: Ceiling Fan(s)
- Level: First
- Dimensions: 0 x 0
Bedroom
- Level: First
- Dimensions: 0 x 0
Bedroom
- Level: First
- Dimensions: 0 x 0
Primary bathroom
- Features: Built-in Features, En Suite Bathroom, Jetted Tub, Separate Shower
- Level: First
- Dimensions: 0 x 0
Dining room
- Level: First
- Dimensions: 0 x 0
Kitchen
- Features: Built-in Features, Eat-in Kitchen, Kitchen Island, Pantry
- Level: First
- Dimensions: 0 x 0
Living room
- Features: Built-in Features, Ceiling Fan(s), Fireplace
- Level: First
- Dimensions: 0 x 0
Office
- Features: Built-in Features, Other
- Level: First
- Dimensions: 0 x 0
Sunroom
- Level: First
- Dimensions: 0 x 0
Heating
- Central, Electric
Cooling
- Central Air, Electric
Appliances
- Included: Dryer, Dishwasher, Electric Cooktop, Electric Oven, Disposal, Microwave
Features
- Built-in Features, Chandelier, Decorative/Designer Lighting Fixtures, Eat-in Kitchen, Granite Counters, Kitchen Island, Open Floorplan, Pantry, Vaulted Ceiling(s), Walk-In Closet(s)
- Flooring: Brick, Carpet, Tile, Wood
- Has basement: No
- Number of fireplaces: 1
- Fireplace features: Living Room
Interior area
- Total interior livable area: 4,114 sqft
Video & virtual tour
Property
Parking
- Total spaces: 4
- Parking features: Door-Multi, Driveway, Garage, Private, Garage Faces Side, Storage
- Attached garage spaces: 4
- Has uncovered spaces: Yes
Features
- Levels: One
- Stories: 1
- Patio & porch: Covered
- Exterior features: Awning(s), Dock, Storage
- Pool features: None
- Fencing: Fenced,Other
- On waterfront: Yes
- Waterfront features: Boat Dock/Slip, Waterfront
Lot
- Size: 77 Acres
- Features: Acreage, Agricultural, Pasture, Many Trees, Wetlands, Waterfront
- Residential vegetation: Heavily Wooded, Partially Wooded
Details
- Additional structures: Shed(s), See Remarks, Storage, Workshop
- Parcel number: 122174
Construction
Type & style
- Home type: SingleFamily
- Architectural style: Farmhouse,Modern,Other,Traditional,Detached
- Property subtype: Farm, Single Family Residence
- Attached to another structure: Yes
Materials
- Brick
- Foundation: Slab
- Roof: Shingle
Condition
- Year built: 2000
Utilities & green energy
- Sewer: Septic Tank
- Water: Public
- Utilities for property: Septic Available, Water Available
Community & HOA
Community
- Security: Carbon Monoxide Detector(s), Fire Alarm, Security Gate, Smoke Detector(s)
- Subdivision: Rural
HOA
- Has HOA: No
Location
- Region: Benton
Financial & listing details
- Price per square foot: $729/sqft
- Tax assessed value: $483,935
- Annual tax amount: $5,109
- Date on market: 5/7/2026
- Cumulative days on market: 336 days
Estimated market value
$2,717,900
$2.58M - $2.85M
$3,147/mo
Price history
| Date | Event | Price |
|---|---|---|
| 5/7/2026 | Listed for sale | $2,999,999+0%$729/sqft |
Source: NTREIS #21263308 Report a problem | ||
| 5/7/2026 | Listing removed | $2,999,000$729/sqft |
Source: NTREIS #21106176 Report a problem | ||
| 4/16/2026 | Price change | $2,999,000-10.5%$729/sqft |
Source: NTREIS #21106176 Report a problem | ||
| 11/11/2025 | Listed for sale | $3,350,000$814/sqft |
Source: NTREIS #21106176 Report a problem | ||
Public tax history
| Year | Property taxes | Tax assessment |
|---|---|---|
| 2025 | $5,109 -1% | $49,977 |
| 2024 | $5,163 +14.6% | $49,977 +17.9% |
| 2023 | $4,507 +0.5% | $42,382 |
| 2022 | $4,483 +1.6% | $42,382 |
| 2021 | $4,413 | $42,382 |
| 2020 | $4,413 -1.8% | $42,382 -0.5% |
| 2019 | $4,492 -17.5% | $42,589 |
| 2018 | $5,445 | $42,589 |
| 2017 | $5,445 +22.6% | $42,589 |
| 2016 | $4,442 +3.8% | $42,589 -1.8% |
| 2015 | $4,280 +0.1% | $43,390 |
| 2014 | $4,275 +4.1% | $43,390 |
| 2013 | $4,105 -15.4% | $43,390 +0.6% |
| 2011 | $4,850 | $43,150 |
| 2010 | $4,850 | $43,150 |
Find assessor info on the county website
Monthly payment
Est. payment
Payment breakdown
Explore the cost of this home by adjusting the details. Changes won't be saved.Climate risks
Neighborhood: 71006
Nearby schools
Schools provided by the listing agent
- Elementary: Bossier ISD schools
- Middle: Bossier ISD schools
- High: Bossier ISD schools
- District: Bossier PSB
Source: NTREIS. This data may not be complete. We recommend contacting the local school district to confirm school assignments for this home.