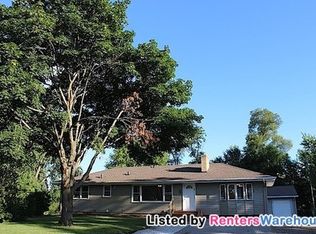
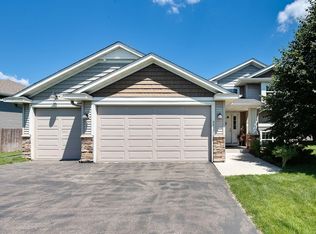
Welcome to this beautifully updated home in a highly desirable location with convenient access to Highways 169 and 394. Just minutes from Brookview Golf Course, this home combines modern upgrades, spacious living, and everyday convenience. The open-concept main level is designed for both comfortable living and entertaining, featuring a stunning kitchen with quartz countertops, stainless steel appliances, a stylish hood vent, and a spacious walk-in pantry. The adjoining living and dining areas create a seamless flow filled with natural light. Retreat to the private primary suite, complete with its own fireplace and updated ensuite bath. The home also offers four additional bedrooms, providing flexibility for family, guests, or home office space. The finished lower level features a spacious second living area, perfect for movie nights, a game room, or multi-generational living. Relax and unwind in the custom-built in-home sauna, a rare luxury feature that sets this property apart. Updated bathrooms showcase modern finishes, including floor to ceiling tile surrounds and a beautiful standalone soaking tub. Outside, enjoy the maintenance-free deck overlooking the backyard, providing the perfect space for outdoor gatherings and relaxation. With thoughtful updates throughout, generous living spaces, and an unbeatable location close to shopping, dining, parks, and golf, this move in ready home is a must see.
Active
$585,000
400 Decatur Ave N, Golden Valley, MN 55427
5beds
2,716sqft
Single Family
Built in 1947
0.25 Acres Lot
$579,300 Zestimate®
$215/sqft
$-- HOA
What's special
Modern upgradesStylish hood ventOpen-concept main levelSpacious livingGenerous living spacesPrivate primary suiteFour additional bedrooms
- 16 days
- 1,725
- 158
Zillow last checked:
Listing updated:
Listed by:
Slava Daskalyuk 763-957-0824,
Counselor Realty, Inc.
Source: NorthstarMLS as distributed by MLS GRID,MLS#: 7126302
Facts & features
Interior
Bedrooms & bathrooms
- Bedrooms: 5
- Bathrooms: 3
- Full bathrooms: 1
- 3/4 bathrooms: 2
Bedroom
- Level: Upper
- Area: 330 Square Feet
- Dimensions: 22x15
Bedroom 2
- Level: Main
- Area: 140 Square Feet
- Dimensions: 10x14
Bedroom 3
- Level: Main
- Area: 140 Square Feet
- Dimensions: 10x14
Bedroom 4
- Level: Lower
- Area: 130 Square Feet
- Dimensions: 10x13
Bedroom 5
- Level: Lower
- Area: 130 Square Feet
- Dimensions: 10x13
Deck
- Level: Main
- Area: 234 Square Feet
- Dimensions: 26x9
Dining room
- Level: Main
- Area: 160 Square Feet
- Dimensions: 16x10
Foyer
- Level: Main
- Area: 180 Square Feet
- Dimensions: 10x18
Kitchen
- Level: Main
- Area: 256 Square Feet
- Dimensions: 16x16
Laundry
- Level: Lower
- Area: 80 Square Feet
- Dimensions: 10x8
Living room
- Level: Main
- Area: 323 Square Feet
- Dimensions: 17x19
Other
- Level: Main
- Area: 49 Square Feet
- Dimensions: 7x7
Sauna
- Level: Lower
- Area: 27.5 Square Feet
- Dimensions: 5x5.5
Heating
- Forced Air, Fireplace(s)
Cooling
- Central Air
Appliances
- Included: Air-To-Air Exchanger, Cooktop, Dishwasher, Disposal, Dryer, Exhaust Fan, Freezer, Humidifier, Gas Water Heater, Microwave, Refrigerator, Stainless Steel Appliance(s), Wall Oven, Washer
- Laundry: In Basement, Electric Dryer Hookup, Laundry Room, Sink, Washer Hookup
Features
- Basement: Egress Window(s),Finished
- Number of fireplaces: 2
- Fireplace features: Electric, Family Room, Primary Bedroom, Wood Burning
Interior area
- Total structure area: 2,716
- Total interior livable area: 2,716 sqft
- Finished area above ground: 1,637
- Finished area below ground: 1,079
Video & virtual tour
Property
Parking
- Total spaces: 2
- Parking features: Attached, Concrete
- Attached garage spaces: 2
Accessibility
- Accessibility features: Other
Features
- Levels: One and One Half
- Stories: 1.5
- Patio & porch: Composite Decking, Deck, Front Porch
- Fencing: Full,Wood
Lot
- Size: 0.25 Acres
- Dimensions: 70 x 118 x 142 x 115
Details
- Additional structures: Storage Shed
- Foundation area: 1079
- Parcel number: 3111821310046
- Zoning description: Residential-Single Family
Construction
Type & style
- Home type: SingleFamily
- Property subtype: Single Family
Materials
- Block
- Roof: Age 8 Years or Less,Architectural Shingle
Condition
- New construction: No
- Year built: 1947
Utilities & green energy
- Electric: Circuit Breakers
- Gas: Natural Gas
- Sewer: City Sewer/Connected
- Water: City Water/Connected
Community & HOA
Community
- Subdivision: Fretham 21st Add
HOA
- Has HOA: No
Location
- Region: Golden Valley
Financial & listing details
- Price per square foot: $215/sqft
- Tax assessed value: $268,700
- Annual tax amount: $3,747
- Date on market: 8/12/2026
- Cumulative days on market: 41 days
Estimated market value
$579,300
$550,000 - $608,000
$3,488/mo
Price history
| Date | Event | Price |
|---|---|---|
| 8/12/2026 | Listed for sale | $585,000-1.7%$215/sqft |
Source: | ||
| 8/3/2026 | Listing removed | $595,000$219/sqft |
Source: | ||
| 6/25/2026 | Listed for sale | $595,000+240.7%$219/sqft |
Source: | ||
| 1/16/2015 | Sold | $174,650-24.1%$64/sqft |
Source: | ||
| 3/20/2014 | Sold | $230,000+13.8%$85/sqft |
Source: | ||
| 1/9/2013 | Sold | $202,075+51.9%$74/sqft |
Source: Public Record Report a problem | ||
| 8/27/1999 | Sold | $133,000$49/sqft |
Source: Public Record Report a problem | ||
Public tax history
| Year | Property taxes | Tax assessment |
|---|---|---|
| 2025 | $3,654 -2.5% | $268,700 -3% |
| 2024 | $3,747 +5.5% | $277,000 -2% |
| 2023 | $3,552 +10.6% | $282,700 +3.9% |
| 2022 | $3,211 +5.9% | $272,000 +13.8% |
| 2021 | $3,033 -32.7% | $239,000 +3.5% |
| 2020 | $4,507 +48.6% | $231,000 +5.5% |
| 2019 | $3,033 -32.7% | $219,000 +4.8% |
| 2018 | $4,507 +19.5% | $209,000 +16.1% |
| 2017 | $3,770 +7.1% | $180,000 +1.1% |
| 2016 | $3,519 +17.1% | $178,000 +11.9% |
| 2015 | $3,006 | $159,000 |
Find assessor info on the county website
Monthly payment
Est. payment