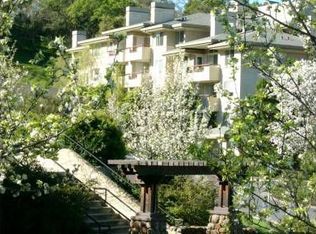
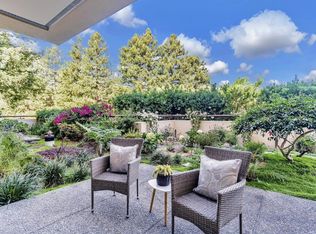
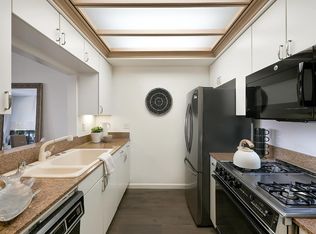
Welcome to Marin's premier gated 55+ community, set on nearly 35 beautifully landscaped acres and offering resort-style independent living at its finest. This exceptional sun-filled 1-bedroom plus den condo is one of the finest of its kind. Unique to this floor plan is the expanded square footage in the living room, providing additional flexibility for furniture placement while enhancing the seamless flow to the inviting private patio. Ideally situated on the quiet backside of Building 400, this ground-level home offers a true indoor/outdoor lifestyle with serene south-facing views of lush greenery and nearby walking paths. Nearly every inch of this home has been thoughtfully upgraded. The spacious,updated kitchen features recessed lighting, lighter flooring, refreshed countertops, and brand-new, never-used stainless steel appliances. The primary bathroom too has been beautifully remodeled with updated countertops, a seamless glass shower enclosure, and a custom storage cabinet above the tub. Additional storage is plentiful, including a storage closet on the patio and a separate storage cage. The oversized walk-in closet with custom organizers ensures a place for everything. Stacked washer and dryer too. Residents enjoy an unparalleled lifestyle with an impressive array of amenities and services, including scenic walking paths, weekly housekeeping, two five-star restaurants, a fitness center, swimming pool, hot tub, valet services, hair salon, gardening area, putting green, bocce court, library, wellness office and a vibrant monthly calendar filled with social, cultural, and recreational activities. Pets are welcome. Experience comfort, convenience, security, and resort-style living in one of Marin's most sought-after senior communities.
Closed
$600,000
400 Deer Valley Road #2G, San Rafael, CA 94903
1beds
983sqft
Condominium
Built in 1990
-- sqft lot
$600,300 Zestimate®
$610/sqft
$3,173 Estimated rent
Home value
$600,300
$558,000 - $648,000
$3,173/mo
Zestimate® history
Owner options
List your home for rent
$3,173/mo
Rent Zestimate®
Find your next renter with Zillow Rental Manager. Plus, with online applications, you can quickly screen prospective tenants – for free.
$3,173/mo
Rent Zestimate®
Refinance and save
$7,492/mo
Est. payment
Refinancing to a lower rate could help reduce your monthly payments and save thousands over the life of the loan.
$7,492/mo
Est. payment
Explore your selling options
Work with a Zillow partner agent
Leverage their expertise and Zillow's premium Showcase listings to get your home seen by more buyers.
Get startedList with your own agent
Get your home in front of millions of buyers by listing it on Zillow.
Learn how to do itSell it yourself
Take full control of how buyers see your home on Zillow by listing For Sale by Owner (FSBO).
List your homeWhat's special
Scenic walking pathsSpacious updated kitchenSeamless glass shower enclosureRecessed lightingGround-level homeNearby walking pathsRefreshed countertops
Zillow last checked:
Listing updated:
Listed by:
Christine C Flechsig DRE #01939464,
Coldwell Banker Realty 415-897-3000
Bought with:
Ben Peterson
Modern Homes Realty
Source: BAREIS,MLS#: 326049727 Originating MLS: Marin County
Facts & features
Interior
Bedrooms & bathrooms
- Bedrooms: 1
- Bathrooms: 2
- Full bathrooms: 2
Rooms
- Room types: Storage
Primary bedroom
- Features: Walk-In Closet(s)
- Level: Main
Bedroom
- Level: Main
Bathroom
- Level: Main
Dining room
- Features: Dining/Family Combo
- Level: Main
Kitchen
- Features: Slab Counter, Stone Counters
- Level: Main
Living room
- Features: Deck Attached, View
- Level: Main
Heating
- Fireplace(s), Heat Pump, Natural Gas
Cooling
- Central Air, Heat Pump
Appliances
- Included: Dishwasher, Disposal, Free-Standing Gas Range, Free-Standing Refrigerator, Microwave, Washer/Dryer Stacked
- Laundry: Electric, Laundry Closet
Features
- Flooring: Laminate, Simulated Wood, Tile
- Windows: Dual Pane Full, Screens
- Basement: None
- Number of fireplaces: 1
- Fireplace features: Double Sided, Gas Log, Gas Starter
- Common walls with other units/homes: No One Below
Interior area
- Total structure area: 983
- Total interior livable area: 983 sqft
Property
Parking
- Total spaces: 1
- Parking features: Assigned, Covered, Detached, Guest, Private, Underground, Valet, Paved
- Garage spaces: 1
- Has uncovered spaces: Yes
Accessibility
- Accessibility features: Accessible Doors, Accessible Elevator Installed, Grip-Accessible Features, Parking
Features
- Levels: One
- Stories: 1
- Patio & porch: Patio
- Pool features: In Ground, Community, Lap, Pool Cover, Solar Heat
- Spa features: In Ground
- Fencing: Gate
- Has view: Yes
- View description: Garden/Greenbelt, Hills
Lot
- Size: 967 Square Feet
- Features: Close to Clubhouse, Landscape Misc, Street Lights
Details
- Parcel number: 15537115
- Special conditions: Offer As Is
Construction
Type & style
- Home type: Condo
- Property subtype: Condominium
- Attached to another structure: Yes
Materials
- Ceiling Insulation, Floor Insulation, Stucco, Wall Insulation
- Roof: Composition
Condition
- Year built: 1990
Utilities & green energy
- Electric: 220 Volts in Laundry
- Sewer: Public Sewer
- Water: Meter Paid, Public
- Utilities for property: Cable Available, DSL Available, Internet Available, Natural Gas Connected, Public, Underground Utilities
Community & HOA
Community
- Features: Gated
- Security: Carbon Monoxide Detector(s), Fire Alarm, Fire Suppression System, Panic Alarm, Secured Access, Security Gate, Security Patrol, Smoke Detector(s)
- Senior community: Yes
- Subdivision: Smith Ranch Homes
HOA
- Has HOA: Yes
- Amenities included: Barbecue, Clubhouse, Fitness Center, Greenbelt, Gym, Pool, Putting Green(s), Recreation Room, Spa/Hot Tub, Other
- Services included: Cable TV, Common Areas, Elevator, Gas, Maintenance Grounds, Management, Organized Activities, Pool, Roof, Sewer, Trash, Other
- HOA fee: $3,399 monthly
- HOA name: Smith Ranch Homes Association
- HOA phone: 415-492-4900
Location
- Region: San Rafael
Financial & listing details
- Price per square foot: $610/sqft
- Tax assessed value: $190,285
- Date on market: 6/7/2026
- Road surface type: Paved
Price history
| Date | Event | Price |
|---|---|---|
| 10/1/2026 | Sold | $600,000-6.1%$610/sqft |
Source:  BAREIS #326049727 Report a problem | ||
| 9/29/2026 | Pending sale | $639,000$650/sqft |
Source: BAREIS #326049727 Report a problem | ||
| 6/7/2026 | Listed for sale | $639,000-41.4%$650/sqft |
Source: BAREIS #326049727 Report a problem | ||
| 3/13/2017 | Sold | $1,090,909$1,110/sqft |
Source: Public Record Report a problem | ||
Public tax history
| Year | Property taxes | Tax assessment |
|---|---|---|
| 2026 | -- | $190,285 +2% |
| 2025 | $3,901 +5% | $186,555 +2% |
| 2024 | $3,714 +2.9% | $182,897 +2% |
| 2023 | $3,608 +5.7% | $179,312 +2% |
| 2022 | $3,415 +5.8% | $175,796 +2% |
| 2021 | $3,226 +1.4% | $172,349 +1% |
| 2020 | $3,181 +6% | $170,583 +2% |
| 2019 | $3,002 +1.6% | $167,239 +2% |
| 2018 | $2,954 -62.2% | $163,961 -72.6% |
| 2017 | $7,816 +31.7% | $597,500 +35.8% |
| 2016 | $5,934 +10.4% | $440,000 +10% |
| 2015 | $5,374 -7.4% | $400,000 -14.8% |
| 2014 | $5,803 | $469,324 +12% |
| 2013 | -- | $419,040 |
| 2012 | -- | $419,040 -3% |
| 2011 | -- | $432,000 |
| 2010 | -- | $432,000 -14.5% |
| 2009 | -- | $505,000 |
| 2008 | -- | $505,000 -10.2% |
| 2007 | -- | $562,125 +2% |
| 2006 | -- | $551,106 +2% |
| 2005 | -- | $540,300 +2% |
| 2004 | -- | $529,708 +1.9% |
| 2003 | -- | $520,000 +56.9% |
| 2002 | -- | $331,348 +2% |
| 2001 | -- | $324,854 |
Find assessor info on the county website
Neighborhood: Smith Ranch
Nearby homes
- $836,7002 bd2 ba1.3k sqft400 Deer Valley Rd APT 2E, San Rafael, CA 94903Off Market
- $425,0001 bd2 ba872 sqft400 Deer Valley Rd APT 2D, San Rafael, CA 94903Sold
- $980,2002 bd2 ba1.2k sqft400 Deer Valley Rd APT 2C, San Rafael, CA 94903Off Market
- $570,0001 bd2 ba933 sqft400 Deer Valley Rd APT 2B, San Rafael, CA 94903Sold
- $890,0002 bd2 ba1.2k sqft400 Deer Valley Rd APT 2A, San Rafael, CA 94903Sold
- $895,0002 bd2 ba1.2k sqft400 Deer Valley Rd APT 2L, San Rafael, CA 94903Sold
- $491,6001 bd2 ba948 sqft400 Deer Valley Rd APT 2M, San Rafael, CA 94903Off Market
- $875,0002 bd2 ba1.2k sqft400 Deer Valley Rd APT 2N, San Rafael, CA 94903Sold
- $1,054,2002 bd2 ba1.3k sqft400 Deer Valley Rd APT 2P, San Rafael, CA 94903Off Market
Nearby schools
GreatSchools rating
- 7/10Mary E. Silveira Elementary SchoolGrades: K-5Distance: 1 mi
- 10/10Miller Creek Middle SchoolGrades: 6-8Distance: 0.8 mi
- 9/10Terra Linda High SchoolGrades: 9-12Distance: 2 mi
Get a cash offer in 3 minutes
Find out how much your home could sell for in as little as 3 minutes with a no-obligation cash offer.
Estimated market value
$600,300
Get a cash offer in 3 minutes
Find out how much your home could sell for in as little as 3 minutes with a no-obligation cash offer.
Estimated market value
$600,300
- California
- Marin County
- San Rafael
- 94903
- Smith Ranch
- 400 Deer Valley Road Unit 2G
