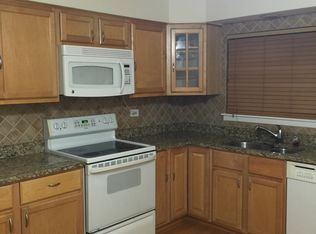
RARELY AVAILABLE FIRST-FLOOR UNIT FEATURING FULLY FINISHED BASEMENT, OFFERING ADDITIONAL LIVING SPACE AND EXCEPTIONAL VERSATILITY. THIS SPECTACULAR, REMODELED DUPLEX UNIT OFFERS: 2 BRS, 1.1 BATHS, OFFICE (BSMT), FULLY EQUIPPED KITCHEN WITH SS APPLS, GRANITE COUNTERTOPS, 42' CABINETS;UPDATED BATHROOMS; RECESS LIGHTING, NEWER WINDOWS & HVAC. GREAT CLOSET SPACE.LAUNDRY & STORAGE UNIT IN BASEMENT. TWO PARKING SPACES ARE INCLUDED: ONE ASSIGNED SPACE AND ONE ADDITIONAL SPACE IN THE GENERAL PARING AREA. THE CONDO IS FULLY ELECTRIC, INCLUDING THE HVAC,WATER HEATER & STOVE. NO RENTALS ALLOWED. OWNER IS RE BROKER IN ILLINOIS.
New
$249,900
400 E Kensington Rd APT B, Mount Prospect, IL 60056
3beds
1,900sqft
Condominium, Duplex, Single Family Residence
Built in 1980
-- sqft lot
$247,300 Zestimate®
$132/sqft
$311/mo HOA
What's special
Updated bathroomsGreat closet spaceNewer windowsGranite countertops
- 3 days
- 501
- 74
Zillow last checked:
Listing updated:
Listed by:
Marek Prus 773-775-0600,
RE/MAX City
Source: MRED as distributed by MLS GRID,MLS#: 12785215
Facts & features
Interior
Bedrooms & bathrooms
- Bedrooms: 3
- Bathrooms: 2
- Full bathrooms: 1
- 1/2 bathrooms: 1
Rooms
- Room types: Den
Primary bedroom
- Features: Flooring (Hardwood), Bathroom (Half)
- Level: Main
- Area: 182 Square Feet
- Dimensions: 14X13
Bedroom 2
- Features: Flooring (Hardwood)
- Level: Main
- Area: 156 Square Feet
- Dimensions: 13X12
Bedroom 3
- Features: Flooring (Ceramic Tile)
- Level: Lower
- Area: 126 Square Feet
- Dimensions: 14X09
Den
- Features: Flooring (Ceramic Tile)
- Level: Lower
- Area: 90 Square Feet
- Dimensions: 10X09
Dining room
- Features: Flooring (Hardwood)
- Level: Main
- Dimensions: COMBO
Family room
- Features: Flooring (Ceramic Tile)
- Level: Lower
- Area: 450 Square Feet
- Dimensions: 25X18
Kitchen
- Features: Kitchen (Eating Area-Table Space), Flooring (Hardwood)
- Level: Main
- Area: 156 Square Feet
- Dimensions: 13X12
Living room
- Features: Flooring (Hardwood)
- Level: Main
- Area: 442 Square Feet
- Dimensions: 26X17
Heating
- Electric, Solar, Forced Air
Cooling
- Central Air
Appliances
- Included: Range, Microwave, Dishwasher, High End Refrigerator, Disposal, Stainless Steel Appliance(s), Humidifier
Features
- 1st Floor Bedroom, 1st Floor Full Bath, Storage
- Flooring: Hardwood
- Basement: Finished,Exterior Entry,Partial
Interior area
- Total interior livable area: 1,900 sqft
Property
Parking
- Total spaces: 1
- Parking features: Asphalt, Assigned, Guest, Yes, Owned
Accessibility
- Accessibility features: No Disability Access
Features
- Patio & porch: Patio
- Exterior features: Balcony
Lot
- Features: Landscaped
Details
- Parcel number: 03274010741002
- Special conditions: Exceptions-Call List Office
- Other equipment: Intercom, Fan-Whole House
Construction
Type & style
- Home type: Condo
- Property subtype: Condominium, Duplex, Single Family Residence
Materials
- Brick
- Foundation: Concrete Perimeter
- Roof: Rubber
Condition
- New construction: No
- Year built: 1980
Utilities & green energy
- Electric: Circuit Breakers
- Sewer: Public Sewer
- Water: Lake Michigan, Public
Community & HOA
Community
- Security: Fire Sprinkler System, Carbon Monoxide Detector(s)
- Subdivision: Kensington Commons
HOA
- Has HOA: Yes
- Amenities included: Coin Laundry, Storage
- Services included: Parking, Insurance, Exterior Maintenance, Lawn Care, Scavenger, Snow Removal
- HOA fee: $311 monthly
Location
- Region: Mount Prospect
Financial & listing details
- Price per square foot: $132/sqft
- Tax assessed value: $138,500
- Annual tax amount: $5,347
- Date on market: 10/15/2026
- Ownership: Condo
Estimated market value
$247,300
$235,000 - $260,000
$2,076/mo
Price history
| Date | Event | Price |
|---|---|---|
| 10/15/2026 | Listed for sale | $249,900+231%$132/sqft |
Source:  MRED as distributed by MLS GRID #12785215 Report a problem | ||
| 10/14/2026 | Listed for rent | $1,950+30%$1/sqft |
Source: MRED as distributed by MLS GRID #12785170 Report a problem | ||
| 8/30/2017 | Listing removed | $1,500$1/sqft |
Source: RE/MAX City Report a problem | ||
| 8/14/2017 | Listed for rent | $1,500+1.7%$1/sqft |
Source: RE/MAX City #09721146 Report a problem | ||
| 10/5/2014 | Listing removed | $1,475$1/sqft |
Source: RE/MAX City Report a problem | ||
| 9/26/2014 | Listed for rent | $1,475$1/sqft |
Source: RE/MAX City #08737550 Report a problem | ||
| 5/12/2014 | Sold | $75,500+16.3%$40/sqft |
Source: MRED as distributed by MLS GRID #08577704 Report a problem | ||
| 4/7/2014 | Listed for sale | $64,900$34/sqft |
Source: Coldwell Banker Residential Brokerage - Northwest #08577704 Report a problem | ||
Public tax history
| Year | Property taxes | Tax assessment |
|---|---|---|
| 2024 | $4,296 +3.3% | $13,850 |
| 2023 | $4,158 +4.2% | $13,850 |
| 2022 | $3,989 -1.8% | $13,850 +13.1% |
| 2021 | $4,064 +3.5% | $12,248 |
| 2020 | $3,927 -0.6% | $12,248 -10.6% |
| 2019 | $3,952 +36.6% | $13,705 +52.3% |
| 2018 | $2,894 -0.2% | $8,998 |
| 2017 | $2,900 +6.6% | $8,998 |
| 2016 | $2,721 +15.3% | $8,998 +25.5% |
| 2015 | $2,359 +2.3% | $7,171 +0.6% |
| 2014 | $2,307 -3.3% | $7,127 -5.6% |
| 2013 | $2,386 -29.9% | $7,550 -37.3% |
| 2012 | $3,402 +5.8% | $12,038 |
| 2011 | $3,215 +0.6% | $12,038 |
| 2010 | $3,197 -21.4% | $12,038 -28.9% |
| 2009 | $4,066 +6.8% | $16,941 -7% |
| 2008 | $3,806 +2.9% | $18,216 |
| 2007 | $3,698 +16.2% | $18,216 +24.2% |
| 2006 | $3,181 +1.7% | $14,671 |
| 2005 | $3,130 +3.5% | $14,671 |
| 2004 | $3,024 +34.2% | $14,671 +40.7% |
| 2003 | $2,254 +3.7% | $10,428 |
| 2002 | $2,173 +39.4% | $10,428 |
| 2001 | $1,559 -21% | $10,428 +10.6% |
| 2000 | $1,972 +0.7% | $9,427 |
| 1999 | $1,959 | $9,427 |
Find assessor info on the county website
Monthly payment
Est. payment
Payment breakdown
Explore the cost of this home by adjusting the details. Changes won't be saved.Climate risks
Neighborhood: 60056
Nearby schools
Schools provided by the listing agent
- District: 26
Source: MRED as distributed by MLS GRID. This data may not be complete. We recommend contacting the local school district to confirm school assignments for this home.
- $241,1002 bd-- ba22k sqft400 E Kensington Rd APT A, Mount Prospect, IL 60056Off Market
- $229,2002 bd1 ba22k sqft400 E Kensington Rd APT C, Mount Prospect, IL 60056Off Market
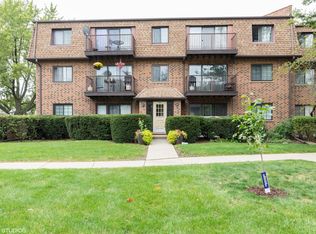
- $229,4002 bd2 ba22k sqft400 E Kensington Rd APT D, Mount Prospect, IL 60056Off Market
- $226,7002 bd-- ba22k sqft400 E Kensington Rd, Mount Prospect, IL 60056Off Market
Similar homes
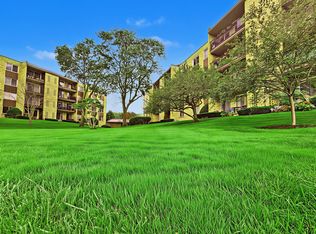
- $268,9002 bd2 ba1.1k sqft502 W Huntington Commons Rd APT 438, Mount Prospect, IL 60056New
 MLS ID #12786316, Angel Angelov, Runway Realty Inc. MRED as distributed by MLS GRID
- $245,0002 bd2 ba1.2k sqft290 N Westgate Rd APT 100, Mount Prospect, IL 60056Active
 MLS ID #12782272, Vladan Kostic, In Business Real Estate. MRED as distributed by MLS GRID
- $295,0003 bd2 ba1k sqft4 E Judith Ann Dr, Mount Prospect, IL 60056New
 MLS ID #12786880, Christian Ball, Solid Realty Services Inc. MRED as distributed by MLS GRID
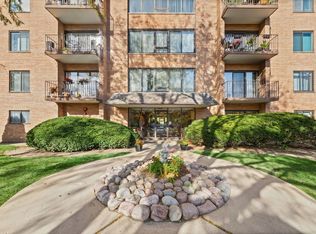
- $250,0002 bd2 ba1.3k sqft1747 W Crystal Ln Unit 207, Mount Prospect, IL 60056New
 MLS ID #12780166, Ellen Ritsos, HomeSmart Connect LLC. MRED as distributed by MLS GRID
