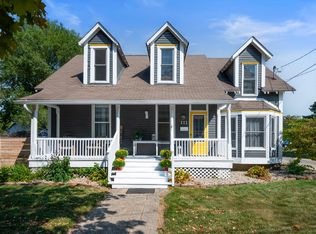
Have you ever dreamed of sitting on your covered front porch and talking with friends, watching all the hometown parades from the comfort of your home, or owning a piece of history? You'll experience all of that and so much more in this gorgeous historic home in the heart of downtown Pendleton! Walk in to the grand foyer with a beautiful staircase and stained glass windows! The family room has a warm and cozy feel with an electric FP and HW floors. Expansive Formal Dining room boasts a stained glass window and plenty of space for family dinners and entertaining! Updated, yet timeless, Kitchen offers cherry cabinets, SS appliances and plenty of cabinet space! The main level also offers a Bdrm with half bath and a newly updated Full hall bath with double sinks and a walk in CT shower. The 2nd story offers 4 additional bdrms, including a large Primary Suite with an addtl separate room used as a massive 12x12 walk in closet (built in closets stay). The primary bdrm has an en suite, updated, bath with double sinks & a CT shower stall. Loft/Office space is a great flex space upstairs! The 3rd level boasts a newly remodeled Bonus room with endless possibilities! Sitting on a fenced in, corner lot, this timeless home is within walking distance to the charming downtown of Pendleton! So many updates including: newer windows, newer roof (2021), newer water heater (2023), newer sump pump (2023), newer GFA/CA (2025), electric car charging station (2024) and much more! Don't miss this amazing opportunity!
Active
Price cut: $5K (8/31)
$505,000
400 E State St, Pendleton, IN 46064
5beds
4,322sqft
Residential, Single Family Residence
Built in 1898
0.29 Acres Lot
$-- Zestimate®
$117/sqft
$-- HOA
What's special
Covered front porchLarge primary suiteGrand foyerExpansive formal dining roomBeautiful staircaseStained glass windowsPlenty of cabinet space
- 52 days
- 1,395
- 77
Zillow last checked:
Listing updated:
Listed by:
Michelle Frazier 765-228-6175,
Keller Williams Indy Metro NE
Source: MIBOR as distributed by MLS GRID,MLS#: 22114125
Facts & features
Interior
Bedrooms & bathrooms
- Bedrooms: 5
- Bathrooms: 4
- Full bathrooms: 3
- 1/2 bathrooms: 1
- Main level bathrooms: 2
- Main level bedrooms: 1
Bedroom 2
- Level: Upper
- Area: 169 Square Feet
- Dimensions: 13x13
Bedroom 3
- Level: Upper
- Area: 256 Square Feet
- Dimensions: 16x16
Bedroom 4
- Level: Upper
- Area: 91 Square Feet
- Dimensions: 13x7
Bedroom 5
- Level: Main
- Area: 195 Square Feet
- Dimensions: 13x15
Other
- Level: Upper
- Area: 288 Square Feet
- Dimensions: 18x16
Other
- Level: Upper
- Area: 650 Square Feet
- Dimensions: 25x26
Dining room
- Level: Main
- Area: 210 Square Feet
- Dimensions: 14x15
Family room
- Level: Main
- Area: 304 Square Feet
- Dimensions: 19x16
Kitchen
- Level: Main
- Area: 189 Square Feet
- Dimensions: 9x21
Laundry
- Level: Upper
- Area: 84 Square Feet
- Dimensions: 14x6
Loft
- Level: Upper
- Area: 252 Square Feet
- Dimensions: 14x18
Heating
- Forced Air, Natural Gas
Cooling
- Central Air
Appliances
- Included: Dishwasher, Dryer, Gas Water Heater, MicroHood, Gas Oven, Refrigerator, Washer, Water Softener Owned
- Laundry: Upper Level
Features
- Attic Access, Double Vanity, High Ceilings, High Speed Internet, Walk-In Closet(s)
- Basement: Unfinished
- Attic: Access Only
- Number of fireplaces: 1
- Fireplace features: Electric, Family Room
Interior area
- Total structure area: 4,322
- Total interior livable area: 4,322 sqft
- Finished area below ground: 0
Video & virtual tour
Property
Parking
- Total spaces: 3
- Parking features: Attached
- Attached garage spaces: 3
Features
- Levels: Three Or More
- Patio & porch: Covered, Patio
- Fencing: Fenced,Full
Lot
- Size: 0.29 Acres
- Features: Corner Lot, Street Lights, Mature Trees
Details
- Additional structures: Storage
- Parcel number: 481421201123000013
- Horse amenities: None
Construction
Type & style
- Home type: SingleFamily
- Architectural style: Traditional
- Property subtype: Residential, Single Family Residence
Materials
- Wood Siding
- Foundation: Block
Condition
- New construction: No
- Year built: 1898
Utilities & green energy
- Water: Public
Community & HOA
Community
- Subdivision: Hardys
HOA
- Has HOA: No
Location
- Region: Pendleton
Financial & listing details
- Price per square foot: $117/sqft
- Tax assessed value: $329,300
- Annual tax amount: $3,138
- Date on market: 7/17/2026
- Cumulative days on market: 54 days
Estimated market value
Not available
Estimated sales range
Not available
Not available
Price history
| Date | Event | Price |
|---|---|---|
| 8/31/2026 | Price change | $505,000-1%$117/sqft |
Source: | ||
| 8/10/2026 | Price change | $509,999-1%$118/sqft |
Source: | ||
| 7/27/2026 | Price change | $515,000-1.9%$119/sqft |
Source: | ||
| 7/17/2026 | Listed for sale | $525,000+147.6%$121/sqft |
Source: | ||
| 7/29/2016 | Sold | $212,000+3.4%$49/sqft |
Source: | ||
| 6/23/2015 | Sold | $205,000-2.3%$47/sqft |
Source: | ||
| 4/4/2015 | Listed for sale | $209,900-6.7%$49/sqft |
Source: RE/MAX Real Estate Services #21344547 Report a problem | ||
| 8/28/2013 | Listing removed | $225,000$52/sqft |
Source: Owner Report a problem | ||
| 5/5/2013 | Listed for sale | $225,000$52/sqft |
Source: Owner Report a problem | ||
Public tax history
| Year | Property taxes | Tax assessment |
|---|---|---|
| 2025 | $3,025 +7.9% | $329,300 +8.9% |
| 2024 | $2,803 +2.2% | $302,500 +8.1% |
| 2023 | $2,742 +7.2% | $279,800 +1.9% |
| 2022 | $2,559 +4.2% | $274,500 +7.1% |
| 2021 | $2,456 +3.3% | $256,200 +4.2% |
| 2020 | $2,378 +13.4% | $245,900 +3.3% |
| 2019 | $2,097 +8.8% | $238,100 +13.8% |
| 2018 | $1,928 -4.3% | $209,200 +8.8% |
| 2017 | $2,015 +0% | $192,200 -4.3% |
| 2016 | $2,014 +21.8% | $200,900 +23.2% |
| 2014 | $1,654 -0.1% | $163,100 -0.1% |
| 2013 | $1,655 +1.5% | $163,200 +1.7% |
| 2012 | $1,631 | $160,500 -7.7% |
| 2011 | -- | $173,900 |
| 2010 | $1,739 -5.5% | $173,900 -5.5% |
| 2009 | $1,840 | $184,000 -1.7% |
| 2006 | -- | $187,200 +53.2% |
| 2005 | -- | $122,200 |
Find assessor info on the county website
Monthly payment
Est. payment
Payment breakdown
Explore the cost of this home by adjusting the details. Changes won't be saved.Climate risks
Neighborhood: 46064
Nearby schools
Schools provided by the listing agent
- Elementary: Pendleton Elementary School
- Middle: Pendleton Heights Middle School
- High: Pendleton Heights High School
Source: MIBOR as distributed by MLS GRID. This data may not be complete. We recommend contacting the local school district to confirm school assignments for this home.