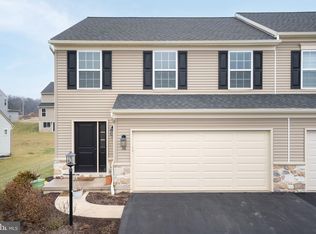
Welcome to 400 Fawn Valley Rd. in the desirable Village of Nittany Glen—just minutes from the University Park Airport and Beaver Stadium! This two-story gem sits proudly on a .21 acre corner lot and offers both front porch and rear deck for your enjoyment. This home will be 3 years old in June and offers the perfect blend of modern comfort and convenience plus the remaining 7-year structural warranty transfers to Buyer. It has many upgraded features including morning room expansion, tiled backsplash, under cabinet lighting, composite deck, Hunter Douglas power blinds in living room and morning room, mudbench and many Smart Home features. See attached Feature sheet for complete list. Step inside from the covered front porch—perfect for enjoying your morning coffee—and into a bright, open-concept layout. The main floor features luxury vinyl plank flooring throughout the kitchen, dining, and living areas, creating a seamless and welcoming space for entertaining or everyday living. The kitchen is a standout, boasting quartz countertops, a large center island with sink, pendant lighting, and plenty of prep space. A dedicated first-floor office provides the ideal spot for remote work or study. Upstairs, you’ll find a convenient second-floor laundry room and generously sized bedrooms. The owner’s suite is a relaxing retreat with a tray ceiling, ceiling fan, walk-in closet, and private bath. All bedrooms are comfortably carpeted for that cozy feel. Enjoy sunsets or weekend barbeques from the railed deck just off the main living area, or take advantage of the walk-out basement, which leads to the back and side yard and is pre-plumbed for a future full bath—ready for your finishing touches. Whether you're hosting friends, working from home, or simply watching the world go by, this home offers the best of both comfort and convenience. Not just like-new—this is a truly new home that’s just getting broken in!
Sold for $450,000
Zillow last checked:
Listing updated:
Bought with:
Erica Scott, RS335382
Kissinger, Bigatel & Brower
Source: Bright MLS,MLS#: PACE2514154
Price history
| Date | Event | Price |
|---|---|---|
| 8/28/2025 | Sold | $450,000-2%$229/sqft |
Source:  Bright MLS #PACE2514154 Report a problem Bright MLS #PACE2514154 Report a problem | ||
| 7/14/2025 | Pending sale | $459,000$234/sqft |
Source: Bright MLS #PACE2514154 Report a problem | ||
| 6/6/2025 | Price change | $459,000-2.3%$234/sqft |
Source: Bright MLS #PACE2514154 Report a problem | ||
| 5/12/2025 | Price change | $469,900-2.1%$239/sqft |
Source: Bright MLS #PACE2514154 Report a problem | ||
| 4/8/2025 | Listed for sale | $479,900+12.1%$244/sqft |
Source: Bright MLS #PACE2514154 Report a problem | ||
| 6/15/2022 | Sold | $427,990$218/sqft |
Source: Bright MLS #PACE2435312 Report a problem | ||
| 4/5/2022 | Price change | $427,990+23.3%$218/sqft |
Source:  Berks Homes Report a problem Berks Homes Report a problem | ||
| 3/26/2022 | Price change | $346,990+1.5%$177/sqft |
Source: Berks Homes Report a problem | ||
| 3/12/2022 | Price change | $341,990+4.3%$174/sqft |
Source: Berks Homes Report a problem | ||
| 2/23/2022 | Price change | $327,990+3.1%$167/sqft |
Source: Berks Homes Report a problem | ||
| 12/25/2021 | Price change | $317,990+3.2%$162/sqft |
Source: Berks Homes Report a problem | ||
| 7/28/2021 | Listed for sale | $307,990$157/sqft |
Source: Berks Homes Report a problem | ||
Nearby homes


Get pre-qualified for a loan
At Zillow Home Loans, we can pre-qualify you in as little as 5 minutes with no impact to your credit score.An equal housing lender. NMLS #10287.
