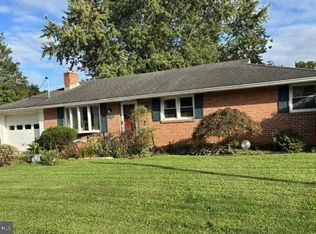
Charming Cape Cod Ready for Its Next Chapter! Welcome to 400 Hanover Road, York, PA — a beautifully updated 3-bedroom, 1.5-bath Cape Cod that blends classic curb appeal with modern comfort. Step inside and fall in love with the warm hardwood floors that flow throughout the entire home. Every surface has been thoughtfully remodeled, creating a bright, move-in-ready space that still keeps the cozy character Cape Cods are known for. Enjoy the perfect balance of updated finishes and timeless style in a convenient York location. This one won’t last — schedule your showing today and make 400 Hanover Road your new address!
For sale
Price cut: $10K (9/30)
$259,900
400 Hanover Rd, York, PA 17408
3beds
1,456sqft
Single Family Residence
Built in 1942
10,019 Square Feet Lot
$257,600 Zestimate®
$179/sqft
$-- HOA
What's special
Bright move-in-ready spaceClassic curb appealUpdated finishes
- 16 days
- 1,229
- 200
Likely to sell faster than
Zillow last checked:
Listing updated:
Listed by:
Jennifer Gunnet 717-467-1517,
Iron Valley Real Estate of York County (717) 316-8777
Source: Bright MLS,MLS#: PAYK2111916
Facts & features
Interior
Bedrooms & bathrooms
- Bedrooms: 3
- Bathrooms: 2
- Full bathrooms: 1
- 1/2 bathrooms: 1
- Main level bathrooms: 1
Basement
- Area: 0
Heating
- Radiator, Oil
Cooling
- None
Appliances
- Included: Electric Water Heater
Features
- Basement: Full
- Has fireplace: No
Interior area
- Total structure area: 1,456
- Total interior livable area: 1,456 sqft
- Finished area above ground: 1,456
- Finished area below ground: 0
Property
Parking
- Total spaces: 1
- Parking features: Storage, Detached, Driveway
- Garage spaces: 1
- Has uncovered spaces: Yes
Accessibility
- Accessibility features: None
Features
- Levels: Two
- Stories: 2
- Pool features: None
Lot
- Size: 10,019 Square Feet
Details
- Additional structures: Above Grade, Below Grade
- Parcel number: 51000HG00200000000
- Zoning: 102 R - TWO STORY HOUSE
- Special conditions: Standard
Construction
Type & style
- Home type: SingleFamily
- Architectural style: Cape Cod,Traditional
- Property subtype: Single Family Residence
Materials
- Brick
- Foundation: Block
Condition
- New construction: No
- Year built: 1942
Utilities & green energy
- Sewer: Cesspool
- Water: Public
Community & HOA
Community
- Subdivision: None Available
HOA
- Has HOA: No
Location
- Region: York
- Municipality: WEST MANCHESTER TWP
Financial & listing details
- Price per square foot: $179/sqft
- Tax assessed value: $110,180
- Annual tax amount: $4,029
- Date on market: 9/18/2026
- Listing agreement: Exclusive Right To Sell
- Ownership: Fee Simple
Estimated market value
$257,600
$245,000 - $270,000
$2,024/mo
Price history
| Date | Event | Price |
|---|---|---|
| 9/30/2026 | Price change | $259,900-3.7%$179/sqft |
Source:  Bright MLS #PAYK2111916 Report a problem Bright MLS #PAYK2111916 Report a problem | ||
| 9/19/2026 | Listed for sale | $269,900+107.6%$185/sqft |
Source: Bright MLS #PAYK2111916 Report a problem | ||
| 12/10/2025 | Sold | $130,000$89/sqft |
Source: Public Record Report a problem | ||
Public tax history
| Year | Property taxes | Tax assessment |
|---|---|---|
| 2026 | $3,826 +3% | $110,180 |
| 2025 | $3,715 +2.6% | $110,180 |
| 2024 | $3,622 | $110,180 |
| 2023 | $3,622 +3.1% | $110,180 |
| 2022 | $3,512 | $110,180 |
| 2021 | $3,512 | $110,180 |
| 2020 | $3,512 +1.9% | $110,180 |
| 2019 | $3,446 +0.8% | $110,180 |
| 2018 | $3,418 +420.5% | $110,180 |
| 2017 | $657 | $110,180 |
| 2016 | -- | $110,180 |
| 2015 | -- | $110,180 |
| 2014 | -- | $110,180 |
| 2013 | -- | $110,180 |
| 2012 | -- | $110,180 |
| 2011 | -- | $110,180 |
| 2010 | -- | $110,180 |
| 2009 | -- | $110,180 |
| 2008 | -- | $110,180 |
| 2007 | -- | $110,180 |
| 2006 | -- | $110,180 +49.7% |
| 2005 | -- | $73,580 -0.4% |
| 2004 | -- | $73,840 |
| 2003 | -- | $73,840 +0.4% |
| 2002 | -- | $73,580 |
| 2000 | -- | $73,580 |
| 1999 | -- | $73,580 |
Find assessor info on the county website
Monthly payment
Est. payment
Payment breakdown
Explore the cost of this home by adjusting the details. Changes won't be saved.Climate risks
Neighborhood: 17408
Nearby schools
Schools provided by the listing agent
- District: West York Area
Source: Bright MLS. This data may not be complete. We recommend contacting the local school district to confirm school assignments for this home.
Similar homes
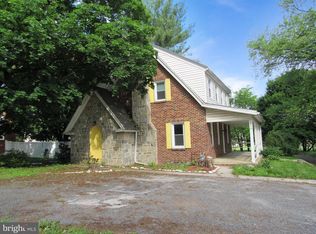
- $--3 bd2 ba1.5k sqft218 Perry Ave, York, PA 17408Auction
 Auction.com 2
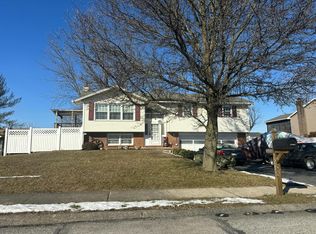
 - $250,0002 bd2 ba1.4k sqft2845 Tonys Dr, York, PA 17408For Sale
 MLS ID #PAYK2112804, Cindy Hochhalter, Coldwell Banker Realty. Bright MLS
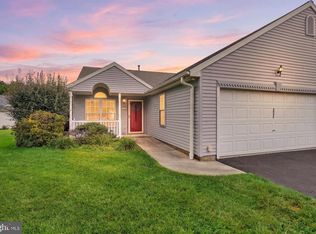
 - $289,0003 bd2 ba1.3k sqft2750 Northvue Ln, York, PA 17408For Sale
 MLS ID #PAYK2111902, Ginnie Kite, LPT Realty, LLC. Bright MLS
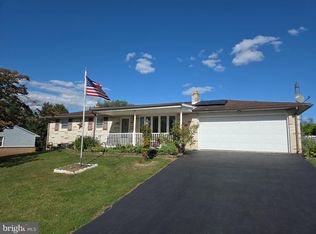
 - $289,9003 bd1 ba1.1k sqft2018 Pineview Dr, York, PA 17408For Sale
 MLS ID #PAYK2112524, Patricia Gesswein, Houwzer, LLC. Bright MLS
 - $298,9003 bd2 ba1.7k sqft2022 North Dr, York, PA 17408For SaleMLS ID #PAYK2112434, Michael Hackenberger, Berkshire Hathaway HomeServices Homesale Realty. Bright MLS
- $289,9003 bd2 ba1.5k sqft1020 Hanover Rd, York, PA 17408For SaleMLS ID #PAYK2108838, Lloyd Fernandez, Elite Property Sales, LLC. Bright MLS
- $319,9003 bd3 ba1.6k sqft2431 Onyx Rd, York, PA 17408For SaleMLS ID #PAYK2112552, Lisa Y Hartlaub, Berkshire Hathaway HomeServices Homesale Realty. Bright MLS
- $199,9002 bd1 ba1.4k sqft3295 Woodberry Rd, York, PA 17408For SaleMLS ID #PAYK2112644, Erin Kuhn, Real of Pennsylvania. Bright MLS
- $220,0003 bd2 ba1.6k sqft2460 Wyndhurst Ct, York, PA 17408AuctionMLS ID #PAYK2111894, Ryan Groff, Iron Valley Real Estate of Central PA. Bright MLS
- $369,9994 bd3 ba2k sqft4840 Darlington Rd, York, PA 17408For SaleMLS ID #PAYK2111000, Natasha Slavens, Real of Pennsylvania. Bright MLS
- $339,9003 bd3 ba1.9k sqft140 Margate Rd, York, PA 17408For SaleMLS ID #PAYK2106102, Kristi Kohr Pokopec, Coldwell Banker Realty. Bright MLS
- $225,0003 bd3 ba1.4k sqft370 Mesa Ln, York, PA 17408For SaleMLS ID #PAYK2112354, Amanda Lantz, Keller Williams Keystone Realty. Bright MLS
- $325,0002 bd2 ba1.3k sqft1036 Smith Hill Rd, York, PA 17408For SaleMLS ID #PAYK2111964, Melissa Trump, Cavalry Realty LLC. Bright MLS
- $229,9003 bd3 ba1.9k sqft3588 Cannon Ln #3588, York, PA 17408For SaleMLS ID #PAYK2112244, Nick Feagley, Coldwell Banker Realty. Bright MLS
- $249,9993 bd2 ba1.4k sqft2101 W Philadelphia St, York, PA 17404For SaleMLS ID #PAYK2107606, Nick Bair, Keller Williams Keystone Realty. Bright MLS
- $274,9003 bd2 ba1.3k sqft3610 S Salem Church Rd, Dover, PA 17315For SaleMLS ID #PAYK2105366, Jayda Stambaugh, Keller Williams Keystone Realty. Bright MLS
- $244,5003 bd3 ba1.6k sqft3711 Armory Ln #3711, York, PA 17408For SaleMLS ID #PAYK2110714, Devin Bolton, Howard Hanna Real Estate Services - Lancaster. Bright MLS
- $279,9004 bd2 ba1.8k sqft200 Canary Cir, York, PA 17404For SaleMLS ID #PAYK2108556, Rick Shaffer, Berkshire Hathaway HomeServices Homesale Realty. Bright MLS
- $319,9003 bd2 ba1.2k sqft2330 Redwood Rd, York, PA 17408For SaleMLS ID #PAYK2102934, claudia castillo, Realty ONE Group Unlimited. Bright MLS
