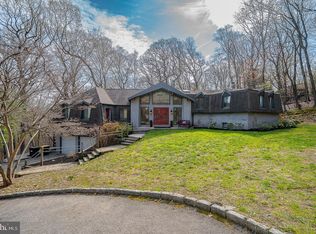
Recently featured on American Dream TV for its architectural brilliance and seamless indoor–outdoor design, this nearly 5,000 sq ft custom residence at 400 Highview Drive represents the pinnacle of Main Line luxury. Set in a serene wooded landscape, the home blends modern sophistication with nature, highlighted by walls of glass that frame panoramic views and dramatic exterior lighting that transforms the property after dark. Inside, high-end finishes, custom millwork, and rich natural materials elevate every space. The gourmet kitchen is a true showpiece with Sub-Zero and Thermador appliances, dual sinks, custom pantry, and specialty features including a Gaggenau fryer and Kohler steamer. The adjoining family room impresses with a sleek fireplace and skylights, while a dedicated media room offers a full cinematic experience. The opulent primary suite features cathedral ceilings, custom cabinetry, and a spa-level bath with heated granite floors, dual water closets, a 6' Jacuzzi tub, multi-head shower with steam sauna, and an extraordinary walk-in closet. Three additional bedrooms and a second luxe bath complete the upper level. The finished walkout lower level adds exceptional versatility with a private fifth bedroom, full bath with Jacuzzi tub, kitchenette, and expansive flex space ideal for a gym or studio. Resort-style outdoor living includes a 40' x 24' pool, Ipe decking, cabana with full bath, and a fully equipped outdoor kitchen. Additional Features: Full-house Generac generator with 1,000-gal propane tank; 400-amp surge-protected service; three-zone HVAC; Lutron lighting; central vacuum; advanced security with exterior cameras; 7-zone irrigation; and 175 recessed lights. Ideally located minutes from top schools, premier shopping, and major highways, 400 Highview Drive offers an unmatched blend of natural beauty, modern luxury, and Main Line convenience—an extraordinary lifestyle home.
Sold for $1,385,000
$1,385,000
400 Highview Dr, Wayne, PA 19087
5beds
4,971sqft
Single Family Residence
Built in 1969
0.98 Acres Lot
$1,390,800 Zestimate®
$279/sqft
$7,182 Estimated rent
Home value
$1,390,800
$1.31M - $1.47M
$7,182/mo
Zestimate® history
Loading...
Owner options
List your home for rent
$7,182/mo
Rent Zestimate®
Find your next renter with Zillow Rental Manager. Plus, with online applications, you can quickly screen prospective tenants – for free.
Learn more$7,182/mo
Rent Zestimate®
Refinance and save
$8,904/mo
Est. payment
Refinancing to a lower rate could help reduce your monthly payments and save thousands over the life of the loan.
See today's rates$8,904/mo
Est. payment
Explore your selling options
Work with a Zillow partner agent
Leverage their expertise and Zillow's premium Showcase listings to get your home seen by more buyers.
Get startedList with your own agent
Get your home in front of millions of buyers by listing it on Zillow.
Learn how to do itSell it yourself
Take full control of how buyers see your home on Zillow by listing For Sale by Owner (FSBO).
List your homeWhat's special
High-end finishesCustom millworkGaggenau fryerFinished walkout lower levelKohler steamerCustom cabinetrySub-zero and thermador appliances
Zillow last checked:
Listing updated:
Listed by:
Bob Davis 610-993-2731,
BHHS Fox & Roach Wayne-Devon
Bought with:
Damon Michels, AB067731
KW Main Line - Narberth
Source: Bright MLS,MLS#: PAMC2162368
Facts & features
Interior
Bedrooms & bathrooms
- Bedrooms: 5
- Bathrooms: 4
- Full bathrooms: 3
- 1/2 bathrooms: 1
- Main level bathrooms: 1
Dining room
- Level: Main
Exercise room
- Level: Lower
Family room
- Level: Main
Foyer
- Level: Main
Other
- Features: Bathroom - Tub Shower
- Level: Lower
Other
- Level: Lower
Kitchen
- Level: Main
Laundry
- Level: Lower
Living room
- Level: Main
Mud room
- Level: Main
Office
- Level: Lower
Storage room
- Level: Lower
Heating
- Forced Air, Zoned, Oil
Cooling
- Central Air, Electric
Appliances
- Included: Microwave, Built-In Range, Range, Cooktop, Dishwasher, Disposal, Dryer, Exhaust Fan, Extra Refrigerator/Freezer, Freezer, Ice Maker, Intercom, Self Cleaning Oven, Double Oven, Range Hood, Refrigerator, Six Burner Stove, Stainless Steel Appliance(s), Trash Compactor, Washer, Water Conditioner - Owned, Water Treat System, Water Heater
- Laundry: Lower Level, Laundry Room, Mud Room
Features
- 2nd Kitchen, Attic, Attic/House Fan, Soaking Tub, Bathroom - Stall Shower, Bathroom - Walk-In Shower, Built-in Features, Butlers Pantry, Ceiling Fan(s), Central Vacuum, Chair Railings, Crown Molding, Family Room Off Kitchen, Open Floorplan, Eat-in Kitchen, Kitchen - Gourmet, Kitchen Island, Kitchen - Table Space, Pantry, Recessed Lighting, Sound System, Upgraded Countertops, Walk-In Closet(s), 9'+ Ceilings, Cathedral Ceiling(s), Dry Wall, Block Walls, Vaulted Ceiling(s)
- Flooring: Carpet, Ceramic Tile, Engineered Wood, Hardwood, Heated, Marble
- Doors: Atrium, Double Entry, Six Panel, Sliding Glass, Storm Door(s)
- Windows: Bay/Bow, Insulated Windows, Skylight(s), Sliding, Storm Window(s), Window Treatments
- Basement: Partial,Full,Finished,Heated,Improved,Interior Entry,Exterior Entry,Rear Entrance,Shelving,Sump Pump,Walk-Out Access,Windows,Workshop
- Number of fireplaces: 1
- Fireplace features: Gas/Propane
Interior area
- Total structure area: 4,971
- Total interior livable area: 4,971 sqft
- Finished area above ground: 3,921
- Finished area below ground: 1,050
Property
Parking
- Total spaces: 14
- Parking features: Garage Faces Side, Oversized, Asphalt, Circular Driveway, Attached, Driveway
- Attached garage spaces: 4
- Uncovered spaces: 10
Accessibility
- Accessibility features: None
Features
- Levels: Two and One Half
- Stories: 2
- Patio & porch: Deck, Patio, Breezeway, Porch
- Exterior features: Barbecue, Chimney Cap(s), Extensive Hardscape, Lighting, Flood Lights, Outdoor Shower, Stone Retaining Walls, Underground Lawn Sprinkler, Water Fountains, Lawn Sprinkler
- Has private pool: Yes
- Pool features: In Ground, Heated, Private
- Spa features: Bath
- Fencing: Decorative,Panel,Privacy
- Has view: Yes
- View description: Scenic Vista, Trees/Woods
Lot
- Size: 0.98 Acres
- Dimensions: 177.00 x 0.00
- Features: Adjoins - Open Space, Backs to Trees, Front Yard, Landscaped, No Thru Street, Pond, Poolside, Premium, Rear Yard, Suburban
Details
- Additional structures: Above Grade, Below Grade, Outbuilding
- Parcel number: 580010495004
- Zoning: RESIDENTIAL
- Special conditions: Standard
Construction
Type & style
- Home type: SingleFamily
- Architectural style: Traditional,Mediterranean,Contemporary
- Property subtype: Single Family Residence
Materials
- Brick
- Foundation: Block
- Roof: Shingle
Condition
- Excellent
- New construction: No
- Year built: 1969
- Major remodel year: 2005
Utilities & green energy
- Electric: 200+ Amp Service, Generator, Circuit Breakers
- Sewer: On Site Septic
- Water: Public
- Utilities for property: Cable Available, Propane
Community & neighborhood
Security
- Security features: Security System, Monitored, Exterior Cameras
Location
- Region: Wayne
- Subdivision: None Available
- Municipality: UPPER MERION TWP
Other
Other facts
- Listing agreement: Exclusive Right To Sell
- Listing terms: Cash,Conventional
- Ownership: Fee Simple
- Road surface type: Black Top
Price history
| Date | Event | Price |
|---|---|---|
| 4/10/2026 | Sold | $1,385,000$279/sqft |
Source:  Bright MLS #PAMC2162368 Report a problem Bright MLS #PAMC2162368 Report a problem | ||
| 2/18/2026 | Contingent | $1,385,000$279/sqft |
Source: Bright MLS #PAMC2162368 Report a problem | ||
| 12/2/2025 | Listed for sale | $1,385,000-7.4%$279/sqft |
Source: Bright MLS #PAMC2162368 Report a problem | ||
| 11/4/2025 | Listing removed | $1,495,000$301/sqft |
Source: Bright MLS #PAMC2144308 Report a problem | ||
| 10/21/2025 | Contingent | $1,495,000$301/sqft |
Source: Bright MLS #PAMC2144308 Report a problem | ||
| 10/17/2025 | Listed for sale | $1,495,000$301/sqft |
Source: Bright MLS #PAMC2144308 Report a problem | ||
| 9/23/2025 | Contingent | $1,495,000$301/sqft |
Source: Bright MLS #PAMC2144308 Report a problem | ||
| 9/18/2025 | Pending sale | $1,495,000$301/sqft |
Source: Bright MLS #PAMC2144308 Report a problem | ||
| 7/20/2025 | Price change | $1,495,000-5.9%$301/sqft |
Source: Bright MLS #PAMC2144308 Report a problem | ||
| 6/13/2025 | Price change | $1,589,000-5.1%$320/sqft |
Source: Bright MLS #PAMC2144308 Report a problem | ||
| 5/9/2025 | Listed for sale | $1,675,000+231.7%$337/sqft |
Source: Bright MLS #PAMC2135308 Report a problem | ||
| 1/20/2004 | Sold | $505,000$102/sqft |
Source: Public Record Report a problem | ||
Public tax history
| Year | Property taxes | Tax assessment |
|---|---|---|
| 2025 | $12,005 +6.9% | $370,990 |
| 2024 | $11,229 | $370,990 |
| 2023 | $11,229 +6.4% | $370,990 |
| 2022 | $10,556 +3.2% | $370,990 |
| 2021 | $10,229 +2.2% | $370,990 |
| 2020 | $10,009 +4.2% | $370,990 |
| 2019 | $9,608 +1.8% | $370,990 |
| 2018 | $9,437 +3.5% | $370,990 |
| 2017 | $9,118 | $370,990 |
| 2016 | $9,118 +3.8% | $370,990 |
| 2015 | $8,781 +1.6% | $370,990 |
| 2014 | $8,644 +2.2% | $370,990 |
| 2013 | $8,459 +1.3% | $370,990 |
| 2012 | $8,347 +8.2% | $370,990 |
| 2011 | $7,711 +3.8% | $370,990 |
| 2010 | $7,428 +3.1% | $370,990 |
| 2009 | $7,205 +2.9% | $370,990 |
| 2008 | $7,001 +3% | -- |
| 2007 | $6,794 +4.1% | -- |
| 2006 | $6,525 +8.4% | -- |
| 2005 | $6,017 +23.6% | -- |
| 2004 | $4,869 +4.2% | -- |
| 2003 | $4,671 +2.3% | -- |
| 2002 | $4,567 +4.3% | -- |
| 2000 | $4,377 +3.4% | -- |
| 1999 | $4,232 | -- |
Find assessor info on the county website
Neighborhood: 19087
Nearby schools
GreatSchools rating
- 8/10Roberts El SchoolGrades: K-4Distance: 1.7 mi
- 6/10Upper Merion Middle SchoolGrades: 5-8Distance: 2.6 mi
- 7/10Upper Merion High SchoolGrades: 9-12Distance: 2.5 mi
Schools provided by the listing agent
- Elementary: Roberts
- Middle: Upper Merion
- High: Upper Merion
- District: Upper Merion Area
Source: Bright MLS. This data may not be complete. We recommend contacting the local school district to confirm school assignments for this home.
Get a cash offer in 3 minutes
Find out how much your home could sell for in as little as 3 minutes with a no-obligation cash offer.
Estimated market value
$1,390,800
Get a cash offer in 3 minutes
Find out how much your home could sell for in as little as 3 minutes with a no-obligation cash offer.
Estimated market value
$1,390,800
- Pennsylvania
- Montgomery County
- King of Prussia
- 19087
- 400 Highview Dr